




BEDS3
BATHS3 full
SQUARE FEET1,650
MLS#5262347
STATUSActive
PROPERTY TYPERental - Single Family
SUBDIVISIONEnterprise Realty Companys Al
SCHOOLMayfield City
Property Description
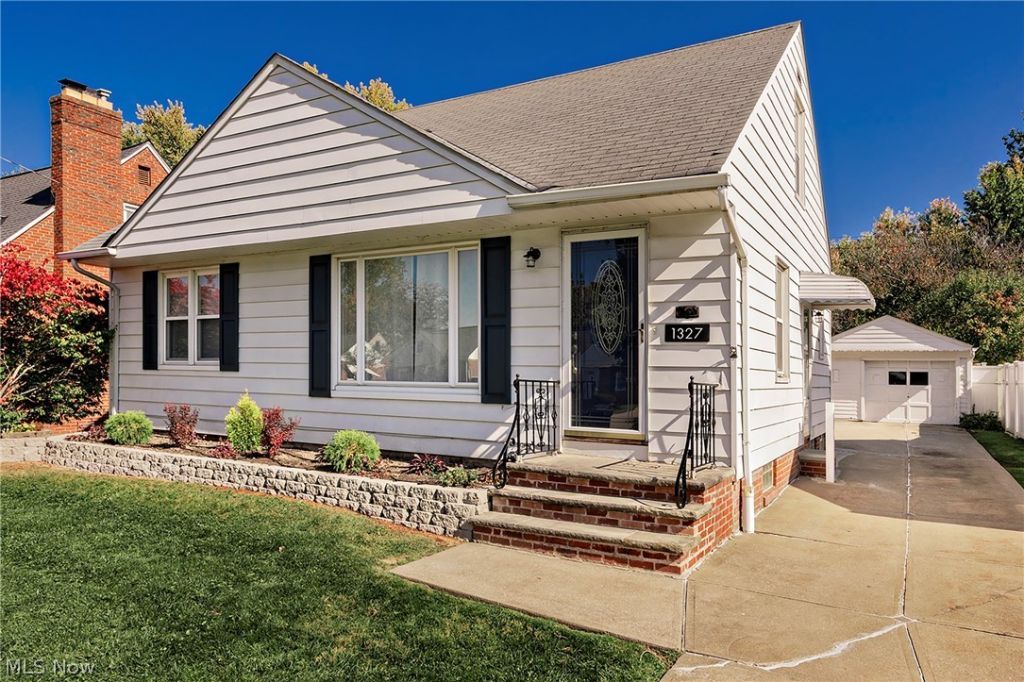
Welcome to this beautifully updated Cape Cod in Mayfield Heights, offering 3 bedrooms, 3 full bathrooms, and approximately 1,650 square feet of living space. Step inside to a bright and inviting interior featuring wood-finish flooring, recessed lighting, crown molding, and charming arched architectural details. The updated kitchen showcases natural wood cabinetry, dark stone countertops, stainless steel appliances, a stylish tile backsplash, and custom floor-to-ceiling cabinetry for additional storage. The second-floor primary suite offers a private full bathroom with a skylight, stone-style countertop vanity, and enclosed shower. Additional bedrooms provide comfortable living space, while the home's three full bathrooms feature updated finishes and modern tile surrounds. The finished basement expands the living space with a large open recreation area, recessed lighting, built-in shelving, an additional full bathroom, and a separate laundry area with cabinetry and utility sink. Outside, enjoy a spacious fenced backyard with mature trees, a manicured lawn, and plenty of room for outdoor activities. A detached two-car garage and concrete driveway provide convenient parking. Additional features include central air conditioning, gas heating, public water, and public sewer. Conveniently located near parks, shopping, restaurants, and everyday amenities, this inviting home offers comfortable living with plenty of space both inside and out!
Property Features
Property Type: Rental - Single Family
Basement: Yes
Basement: Full, Finished
Cooling: Central Air
Days on Market: 1
Garage: 2
Heating: Gas
Home Style: Cape Cod
Lot Size: 0.23 Acres
Stories: 2.0
Taxes: / year
Year Built: 1950
Feature Descriptions
Community Features: Laundry Facilities, Medical Service, Playground, Park, Pool, Shopping
Laundry: In Basement
Lot Dimensions:
Parcel#: 861-06-012
Pets Allowed: Yes
Pool: Community
Sewer: Public Sewer
Swimming Pool: Yes
Water: Public
Local Schools
School District: Mayfield City
Listed By / Shown By
Listed By
Agency Name: Keller Williams Greater Metropolitan
Agency Contact: colleen.miklus@gmail.com, 440-479-8766
Shown By
Agent Name: Jim Hairston
Agent Phone: (567) 241-2642





Listing data compilation and photo(s) © 2026 - Multiple Listing Service, Inc. – All Rights Reserved
The photos may be altered, edited, enhanced or virtually staged.
Privacy Policy / DMCA Notice / ADA Accessibility


This site is hosted, designed and copyright
© 1994 - 2026 by
Delta Media Group, Inc. -- Patent Pending --