




BEDS4
BATHS2 full
SQUARE FEET2,496
MLS#5262217
STATUSActive
PROPERTY TYPEResidential - Single Family
SCHOOLWestlake City
Property Description
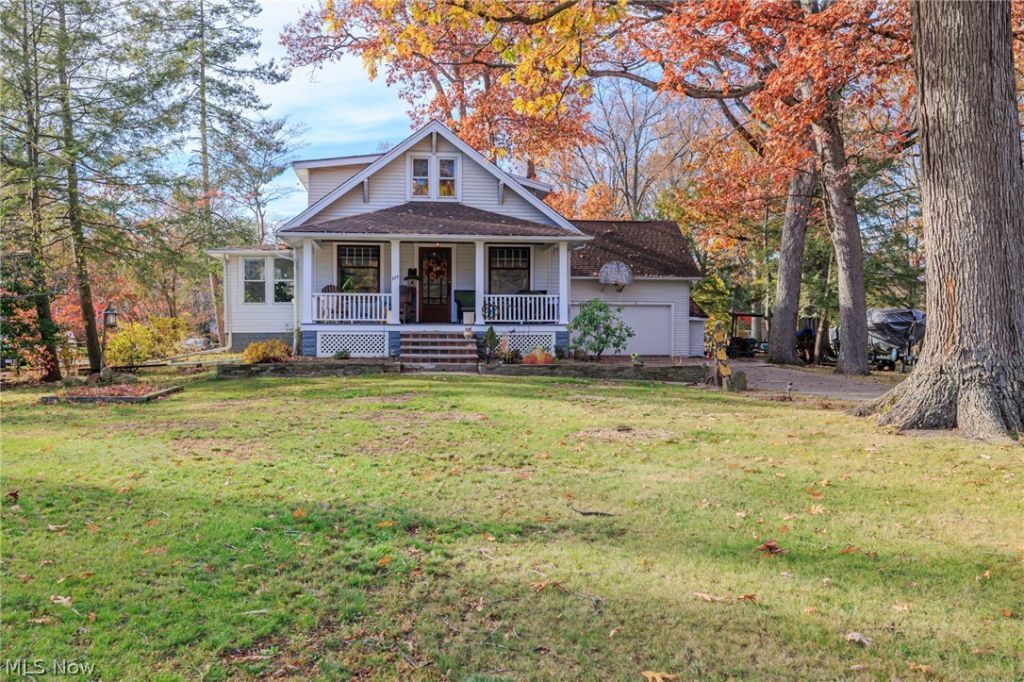
Welcome to this charming century home, where rustic character meets modern design. Gleaming hardwood floors greet you in the living room, which flows through the dining room into the eat-in kitchen. A main-level bedroom and full bath add flexibility, and the back family room is made for entertaining, with a cozy wood-burning fireplace. Upstairs, you'll find three more bedrooms and a full bath with a soaking tub, plus a large bonus room that works as an office, home gym, or playroom. With four bedrooms, two full baths, and a spacious yard, this home has more charm and features than a description can capture. Schedule your private showing today!
Property Features
Property Type: Residential - Single Family
Basement: Yes
Basement: Partial, Concrete, Unfinished
Cooling: Attic Fan, Ceiling Fan(s), None
Days on Market: 2
Fireplaces: 1
Garage: 2 car attached
Heating: Baseboard, Forced Air, Fireplace(s), Gas
Home Style: Cape Cod, Craftsman
Lot Size: 0.83 Acres
Roof Type: Asphalt, Fiberglass
Stories: 2.0
Taxes: $4,699 / year
Year Built: 1912
Amenities
Ceiling Fan(s)
Eat-in Kitchen
His and Hers Closets
Multiple Closets
Storage
Soaking Tub
Fire Pit
Feature Descriptions
Accessibility: None
Appliances: Dishwasher, Microwave, Range, Refrigerator
Community Features: Medical Service, Playground, Park, Shopping, Tennis Court(s), Public Transportation
Exterior: Aluminum Siding, Blown-In Insulation, Wood Siding
Fencing: Other, Split Rail, Wood
Fireplace: Family Room, Wood Burning
Laundry: Washer Hookup, Gas Dryer Hookup, In Bathroom, Lower Level, Laundry Tub, Sink
Lot: Back Yard, Corner Lot, City Lot, Irregular Lot, Many Trees
Lot Dimensions:
Parcel#: 212-04-007
Parking: Attached, Concrete, Garage Faces Front, Garage, Garage Door Opener, Paved
Patio/Porch: Covered, Front Porch
Security: Smoke Detector(s)
Sewer: Public Sewer
View: City
Water: Public
Window: Blinds, Insulated Windows, Screens, Storm Window(s), Window Treatments
Local Schools
School District: Westlake City
Listed By / Shown By
Listed By
Agency Name: Russell Real Estate Services
Agency Contact: wwrealtor1@gmail.com, 330-687-5123
Shown By
Agent Name: Jim Hairston
Agent Phone: (567) 241-2642

Estimate Your Payment
Estimated Payment
$ 2,632.92 per month $2,124.67 Principal & Interest $391.58 Property Tax $116.67 Homeowner's InsuranceChange Payment Information




Listing data compilation and photo(s) © 2026 - Multiple Listing Service, Inc. – All Rights Reserved
The photos may be altered, edited, enhanced or virtually staged.
Privacy Policy / DMCA Notice / ADA Accessibility


This site is hosted, designed and copyright
© 1994 - 2026 by
Delta Media Group, Inc. -- Patent Pending --