




BEDS3
BATHS3 full
SQUARE FEET1,576
MLS#226043647
STATUSActive
PROPERTY TYPEResidential - Single Family
SCHOOLBIG WALNUT LOCAL
Property Description
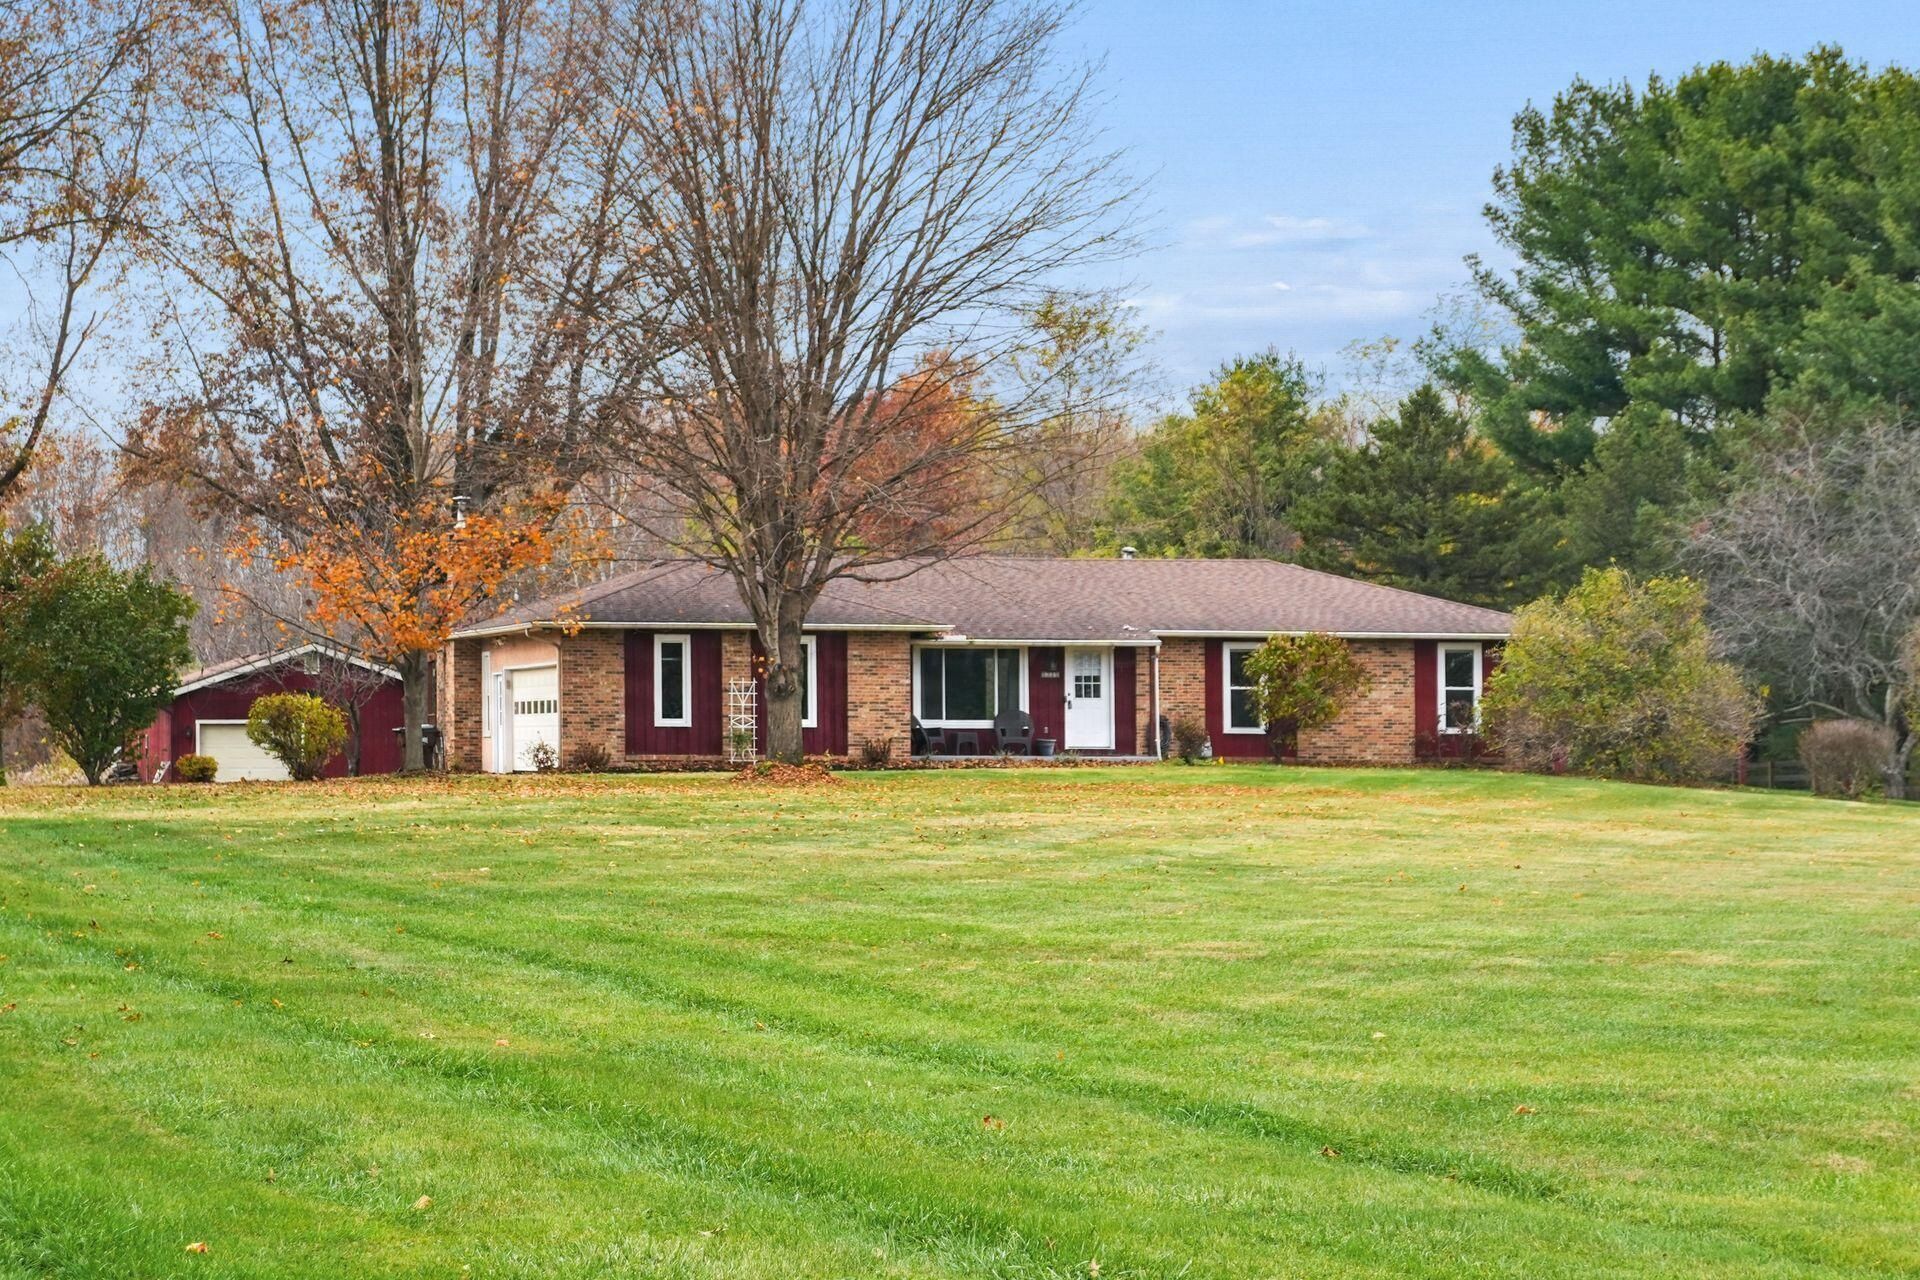
Set back from the road on 2 quiet acres, this inviting ranch offers generous living spaces, major updates, and room to add your finishing touches. A large living room window fills the space with natural light, while hardwood floors extend throughout much of the main level. The kitchen features granite countertops, a tile backsplash, pull-out shelving, stainless steel appliances, and abundant cabinetry. The adjoining dining area overlooks the spacious, private, fenced backyard.Step down into the family room, where a wood-burning stove with a handsome brick hearth creates a cozy gathering space. Sliding doors open to a large, two-tier deck ideal for entertaining or relaxing outdoors. The primary bedroom includes an updated private bath with a tiled shower. Two additional bedrooms and a second full bath complete the main level.The basement offers a large recreation area, a versatile bonus room for an office or playroom, and a third full bath with a claw-foot tub. An unfinished utility area provides ample storage, shelving, and a workbench.Outside, the Amish-built 50-by-24-foot pole barn features a concrete floor, drain, and a Ben Franklin wood-burning stove--an ideal space for vehicles, boats, or hobbies. Enjoy morning sunrises from the covered front porch. Windows and HVAC were replaced in 2022. Space, privacy, and versatility await! Nice!
Property Features
Property Type: Residential - Single Family
Basement: Crawl Space, Partial
Cooling: Central Air
Days on Market: 2
Fireplaces: 1
Garage: 6 car attached
Heating: Forced Air
Home Style: Ranch
Lot Size: 2.01 Acres
Taxes: $5,542
Year Built: 1979
Feature Descriptions
Exterior: Brick, Stucco, Wood Siding
Exterior Amenities: Waste Tr/Sys
Fireplace: Wood Burning, One
Flooring: Wood, Carpet, Ceramic/Porcelain
Lot Dimensions: 0
Parcel #: 316-440-01-036-000
Parking: Garage Door Opener, Attached Garage, Farm Bldg
Windows: Insulated All
Local Schools
School District: BIG WALNUT LOCAL
Listed By / Shown By
Listed By
Agency Name: RE/MAX Connection
Agent Name: Debra A McNichols
Agency Phone: 614-478-2121

Shown By
Agent Name: Jim Hairston
Agent Phone: (567) 241-2642

Estimate Your Payment
Estimated Payment
$ 3,234.93 per month $2,628.75 Principal & Interest $461.83 Property Tax $144.35 Homeowner's InsuranceChange Payment Information




Privacy Policy / DMCA Notice / ADA Accessibility


This site is hosted, designed and copyright
© 1994 - 2026 by
Delta Media Group, Inc. -- Patent Pending --