




BEDS6
BATHS4 full
SQUARE FEET5,124
MLS#5261180
STATUSActive
PROPERTY TYPEResidential - Single Family
SUBDIVISIONCornerstone
SCHOOLWestlake City
Property Description
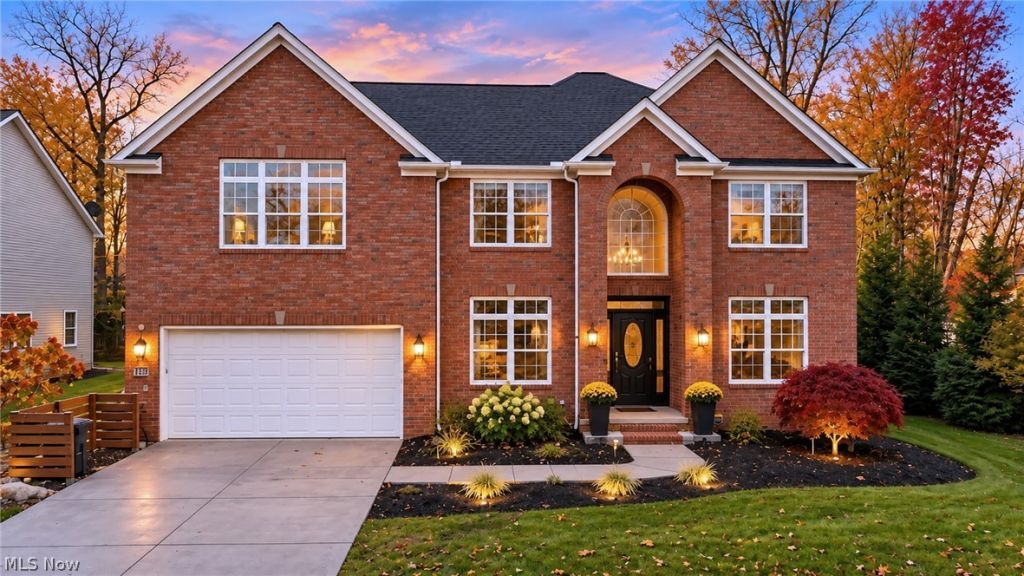
Welcome home to this stately brick-front colonial on a beautifully landscaped lot. You walk into a dramatic two-story foyer with a Palladian window, statement chandelier and arched, columned openings to the formal living and dining rooms. Gleaming hardwood flows throughout the main level. The two-story great room wows with arched clerestory windows, a gas fireplace with rustic wood mantel and a catwalk overlook. The updated kitchen features black cabinetry with gold hardware, quartz counters, subway tile backsplash, stainless appliances, a black sink with gold faucet, globe pendants and a breakfast bar open to the great room. Sliders in both the sunny dinette and the great room lead out to the deck. A full bath with shiplap accent wall and marble vanity, plus a laundry room with butcher-block counters and utility sink, complete the main level. Upstairs, the primary suite offers a vaulted ceiling, walls of windows, room for a sitting area and a spa-like bath with a columned corner soaking tub, walk-in dual-head shower and double vanity. Three additional bedrooms that are carpeted share a full bath with double vanity. The finished lower level is built for entertaining with a wet bar featuring granite counters, sink, beverage fridge and track lighting, a spacious rec room, two bonus rooms ideal for a gym or office, and a full bath with walk-in tiled shower and a sauna! Then step outside to your own private retreat! The deep backyard is enclosed by horizontal privacy fencing and lined with evergreens. Enjoy the spacious deck with a screened hardtop gazebo, string lights and grilling area, plus a concrete patio, curving walkway, fresh landscaping, mature trees and plenty of open lawn for play, gardening or gatherings. Attached 2-car garage. Schedule your showing today!
Property Features
Property Type: Residential - Single Family
Basement: Yes
Basement: Full, Partially Finished, Sump Pump
Cooling: Central Air
Days on Market: 2
Fireplaces: 1
Garage: 2 car attached
Heating: Forced Air, Gas
Home Style: Colonial
Lot Size: 0.35 Acres
Roof Type: Asphalt
Stories: 2.0
Taxes: $8,784 / year
Year Built: 2001
Amenities
Chandelier
Cathedral Ceiling(s)
Sauna
Vaulted Ceiling(s)
Bar
Feature Descriptions
Appliances: Dryer, Dishwasher, Disposal, Microwave, Range, Refrigerator, Washer
Exterior: Brick, Vinyl Siding
Laundry: Main Level
Lot Dimensions:
Parcel#: 215-27-084
Parking: Attached, Garage
Sewer: Public Sewer
Water: Public
Room Sizes
Other: 19 x 16 Level - Lower
Family Room: 18 x 18 Level - Lower
Bedroom: 12 x 12 Level - Second
Bedroom: 12 x 12 Level - Second
Bedroom: 12 x 12 Level - Second
Primary Bedroom: 20 x 20 Level - Second
Great Room: 19 x 18 Level - First
Eat-in Kitchen: 22 x 11 Level - First
Dining Room: 14 x 12 Level - First
Living Room: 18 x 11 Level - First
Bedroom: 16 x 11 Level - Lower
Bedroom: 11 x 14 Level - Lower
Local Schools
School District: Westlake City
Listed By / Shown By
Listed By
Agency Name: Berkshire Hathaway HomeServices Stouffer Realty
Agency Contact: sbeeson@stoufferrealty.com, 330-285-3306
Shown By
Agent Name: Jim Hairston
Agent Phone: (567) 241-2642

Estimate Your Payment
Estimated Payment
$ 4,933.95 per month $3,983.23 Principal & Interest $732.00 Property Tax $218.72 Homeowner's InsuranceChange Payment Information




Listing data compilation and photo(s) © 2026 - Multiple Listing Service, Inc. – All Rights Reserved
The photos may be altered, edited, enhanced or virtually staged.
Privacy Policy / DMCA Notice / ADA Accessibility


This site is hosted, designed and copyright
© 1994 - 2026 by
Delta Media Group, Inc. -- Patent Pending --