




BEDS4
BATHS3 full 1 partial
SQUARE FEET3,048
MLS#5252062
STATUSActive
PROPERTY TYPEResidential - Single Family
SUBDIVISIONBeverly Hills Park Ests/J Hoislb
SCHOOLNorth Olmsted City
Property Description
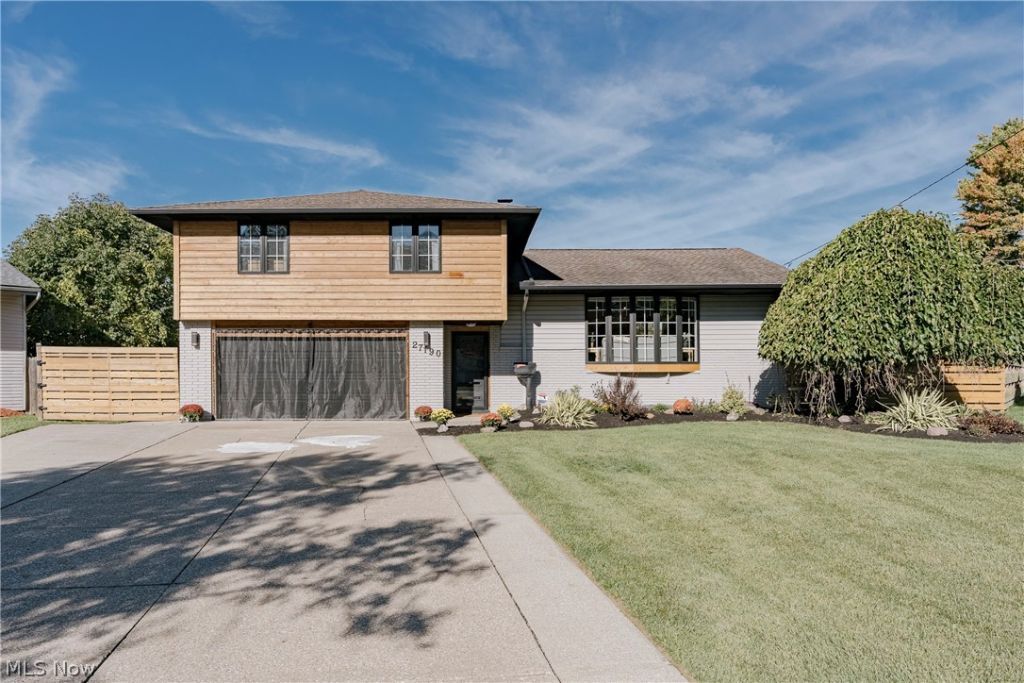
Extensively updated and move-in ready, this split-level home in North Olmsted offers spacious living areas, quality finishes, and multiple spaces for relaxing, dining, and entertaining. Neutral paint and updated flooring carry throughout. The welcoming foyer opens to an open-plan kitchen and living area with a soaring vaulted ceiling. The kitchen features a huge center island, quartzite countertops, herringbone tile backsplash, stainless steel appliances including a high-end six-burner range, and a dedicated coffee station. A sliding door opens to the back deck, while the adjoining dining area and living room provide a comfortable setting for gathering. A bow window brings in natural morning light. The lower level offers a second expansive living area with a family room, a dining area with a fireplace, and a separate sitting area with sliding doors to the backyard and sunroom. The sunroom features a vaulted ceiling, skylight, and large windows that fill the space with natural light, creating a bright spot to unwind while enjoying views of the backyard. A half bath completes this level. Upstairs, four bedrooms include a spacious primary suite with a generous closet and updated ensuite bath featuring a tiled step-in shower. An adjoining bedroom currently serves as an oversized dressing room but can be converted back to a bedroom. An updated full bath with a double vanity and tiled shower completes the upper level, while stone vanities add a polished finish to the other bathrooms. The basement includes a recreation room, laundry and utility area, and a full bath, providing additional space for household needs. Outside, the expansive backyard features a large deck for outdoor gatherings, an aboveground pool for summer enjoyment, and two sheds for extra storage. The property backs up to North Olmsted High School and Middle School, offering convenient access to the schools and public athletic facilities.
Property Features
Property Type: Residential - Single Family
Basement: Yes
Basement: Partially Finished, Unfinished
Cooling: Central Air
Days on Market: 2
Fireplaces: 1
Garage: 2 car attached
Heating: Forced Air, Fireplace(s), Gas
Home Style: Split Level
Lot Size: 0.24 Acres
Roof Type: Asphalt, Shingle
Stories: 2.0
Taxes: $6,280 / year
Year Built: 1962
Amenities
Jetted Tub
Feature Descriptions
Appliances: Built-In Oven, Dryer, Dishwasher, Microwave, Range, Refrigerator, Washer
Exterior: Brick, Vinyl Siding, Wood Siding
Fireplace: Basement, Family Room, See Remarks, Gas
Laundry: Lower Level
Lot Dimensions:
Parcel#: 235-17-044
Parking: Attached, Garage
Pool: Above Ground, Heated, See Remarks
Sewer: Public Sewer
Swimming Pool: Yes
Water: Public
Local Schools
School District: North Olmsted City
Listed By / Shown By
Listed By
Agency Name: Keller Williams Greater Metropolitan
Agency Contact: Terryyoung@theyoungteam.com, 216-400-5224
Shown By
Agent Name: Jim Hairston
Agent Phone: (567) 241-2642

Estimate Your Payment
Estimated Payment
$ 2,904.76 per month $2,257.46 Principal & Interest $523.33 Property Tax $123.96 Homeowner's InsuranceChange Payment Information




Listing data compilation and photo(s) © 2026 - Multiple Listing Service, Inc. – All Rights Reserved
The photos may be altered, edited, enhanced or virtually staged.
Privacy Policy / DMCA Notice / ADA Accessibility


This site is hosted, designed and copyright
© 1994 - 2026 by
Delta Media Group, Inc. -- Patent Pending --