




BEDS3
BATHS1 full
SQUARE FEET1,949
MLS#5262097
STATUSActive
PROPERTY TYPEResidential - Single Family
SUBDIVISIONLanese
SCHOOLShaker Heights City
Property Description
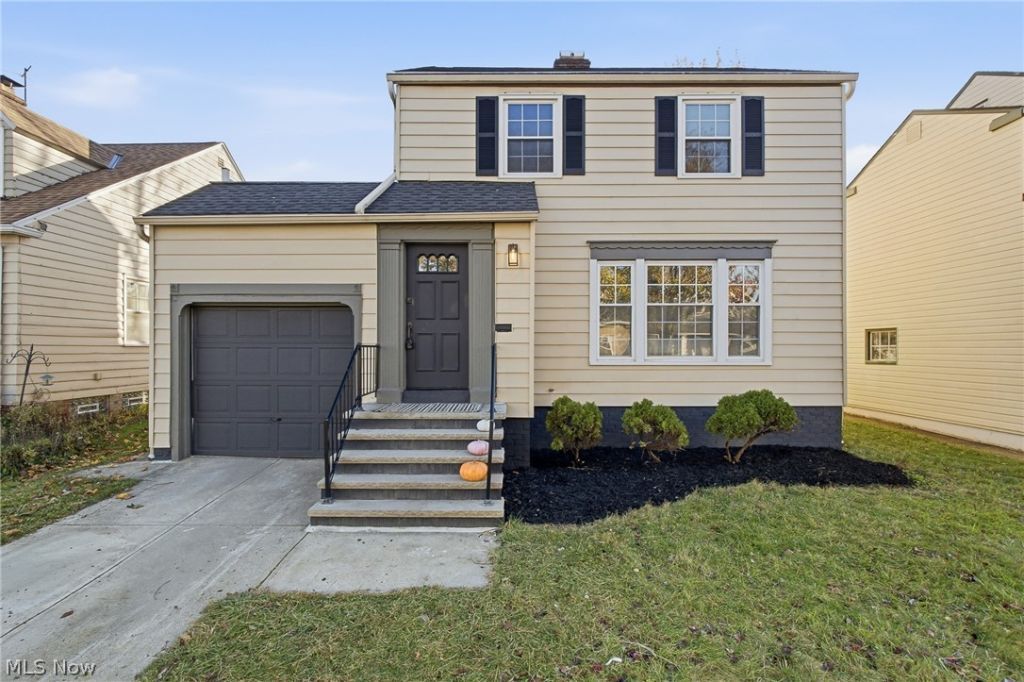
Welcome to 3729 Sudbury Road in the heart of Shaker Heights, where modern updates, comfort, and convenience come together! This beautifully renovated 3-bedroom, 1-bathroom home is truly move-in ready and waiting for its next owner! Step inside and enjoy a fresh, inviting living space that's perfect for both everyday living and entertaining. The updated kitchen features brand-new stainless steel appliances, making meal prep a breeze! You'll love the vinyl windows, attached 1-car garage, and finished basement that offers fantastic additional living space, perfect for a family room, home office, workout area, or entertaining! With renovations already completed, all that's left to do is bring your furniture and make yourself at home. Don't miss your opportunity to own this beautifully updated Shaker Heights gem. Schedule your private showing today! Home is City POS violation free Agent/Owner.
Property Features
Property Type: Residential - Single Family
Basement: Yes
Basement: Partially Finished
Cooling: Central Air
Days on Market: 2
Fireplaces: 1
Garage: 1 car attached
Heating: Forced Air
Home Style: Colonial
Lot Size: 0.12 Acres
Roof Type: Asphalt, Shingle
Stories: 2.0
Taxes: $4,799 / year
Year Built: 1941
Amenities
Ceiling Fan(s)
Feature Descriptions
Appliances: Range, Refrigerator
Exterior: Aluminum Siding, Vinyl Siding
Fencing: Partial
Laundry: In Basement, See Remarks
Lot Dimensions:
Parcel#: 735-23-040
Parking: Attached, Garage
Patio/Porch: Enclosed, Patio, Porch
Security: Carbon Monoxide Detector(s)
Sewer: Public Sewer
Water: Public
Window: ENERGY STAR Qualified Windows
Local Schools
School District: Shaker Heights City
Listed By / Shown By
Listed By
Agency Name: Keller Williams Greater Metropolitan
Agency Contact: coby@thesocherteam.com, 216-258-9951
Shown By
Agent Name: Jim Hairston
Agent Phone: (567) 241-2642

Estimate Your Payment
Estimated Payment
$ 1,183.82 per month $743.10 Principal & Interest $399.92 Property Tax $40.80 Homeowner's InsuranceChange Payment Information




Listing data compilation and photo(s) © 2026 - Multiple Listing Service, Inc. – All Rights Reserved
The photos may be altered, edited, enhanced or virtually staged.
Privacy Policy / DMCA Notice / ADA Accessibility


This site is hosted, designed and copyright
© 1994 - 2026 by
Delta Media Group, Inc. -- Patent Pending --