




BEDS3
BATHS1 full 1 partial
SQUARE FEET1,750
MLS#5261191
STATUSActive
PROPERTY TYPEResidential - Single Family
SUBDIVISIONBedford
SCHOOLMaple Heights City
Property Description
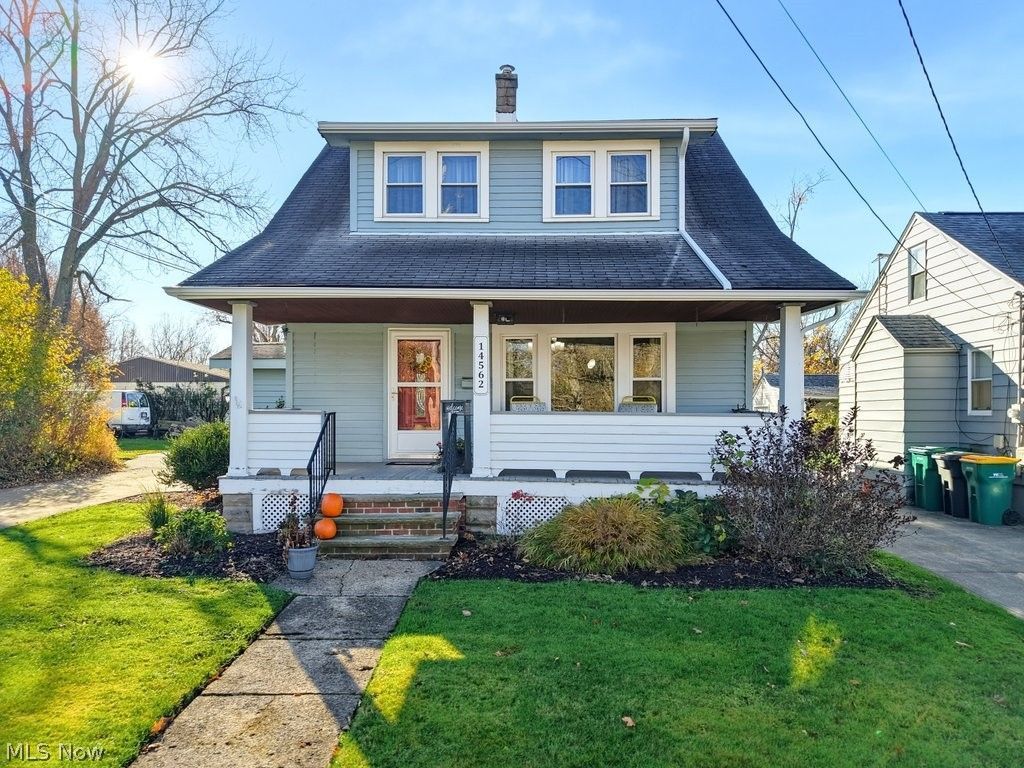
This is it! The home that you have been waiting for. And, if you needed that first floor primary suite and full bathroom? Ask and you shall receive. Welcome home to this spacious and versatile 1,750 sq. ft. Colonial on a 0.47-acre beautiful lot in Maple Heights. The welcoming front porch greets you and sets the tone for the abundant natural light that fills this entire home. Designed for effortless single-level convenience if needed, the first floor features a coveted primary suite with a full bathroom. At the heart of this home, a true chef's kitchen boasts cabinets galore-including glass-front cabinetry to showcase your favorite pieces-newer appliances, and a sprawling center island with seating for eight. The living room easily doubles as an oversized dining area for large gatherings, while the generous family room opens directly onto a huge cement patio with ample room for outdoor lounging and a grilling station for the master griller. Up the steps to the carpeted 2 bedrooms, newer windows (installed in 2025), and a half bath that is plumbed for a shower or tub. One very large bedroom could easily be divided into two bedrooms. A full basement, with the laundry area including the washer and dryer, adds even more functionality. Step outside and your private backyard oasis awaits complete with an above-ground pool, hot tub, playset, fire pit, mini basketball area and storage shed.Enjoy the convenience of Maple Heights, just minutes from I-480, I-271 and I-77, providing easy access to Downtown Cleveland and surrounding communities. Conveniently located near Cleveland Clinic Marymount Hospital, Trinity High School, shopping, restaurants and everyday amenities. Nearby parks and recreation add to the appeal of this established community, offering convenient access to everything Northeast Ohio has to offer! Move right in and make this YOUR dream home before the holidays! Everyone has a story...begin yours here.
Property Features
Property Type: Residential - Single Family
Basement: Yes
Basement: Unfinished
Cooling: Central Air
Days on Market: 2
Garage: 2
Heating: Forced Air
Home Style: Colonial
Lot Size: 0.47 Acres
Roof Type: Asphalt, Fiberglass
Stories: 3.0
Taxes: $3,259 / year
Year Built: 1921
Amenities
Fire Pit
Feature Descriptions
Appliances: Dryer, Dishwasher, Microwave, Range, Refrigerator, Washer
Exterior: Wood Siding
Fireplace: None
Laundry: In Basement
Lot Dimensions:
Parcel#: 784-27-036
Parking: Detached, Garage
Pool: Above Ground, Above-Ground
Sewer: Public Sewer
Spa: Yes
Spa: Hot Tub
Swimming Pool: Yes
Water: Public
Room Sizes
Basement: N D x N D Level - Basement
Bedroom: N D x N D Level - Second
Bedroom: N D x N D Level - Second
Primary Bedroom: N D x N D Level - First
Kitchen: N D x N D Level - First
Dining Room: N D x N D Level - First
Living Room: N D x N D Level - First
Family Room: N D x N D Level - First
Local Schools
School District: Maple Heights City
Listed By / Shown By
Listed By
Agency Name: Keller Williams Living
Agency Contact: michaleenapaul@gmail.com, 440-840-3538
Shown By
Agent Name: Jim Hairston
Agent Phone: (567) 241-2642

Estimate Your Payment
Estimated Payment
$ 1,168.12 per month $849.87 Principal & Interest $271.58 Property Tax $46.67 Homeowner's InsuranceChange Payment Information




Listing data compilation and photo(s) © 2026 - Multiple Listing Service, Inc. – All Rights Reserved
The photos may be altered, edited, enhanced or virtually staged.
Privacy Policy / DMCA Notice / ADA Accessibility


This site is hosted, designed and copyright
© 1994 - 2026 by
Delta Media Group, Inc. -- Patent Pending --