




BEDS3
BATHS1 full 1 partial
MLS#5262068
STATUSActive
PROPERTY TYPEResidential - Single Family
SUBDIVISIONIndian Hills Estates
SCHOOLEuclid City
Property Description
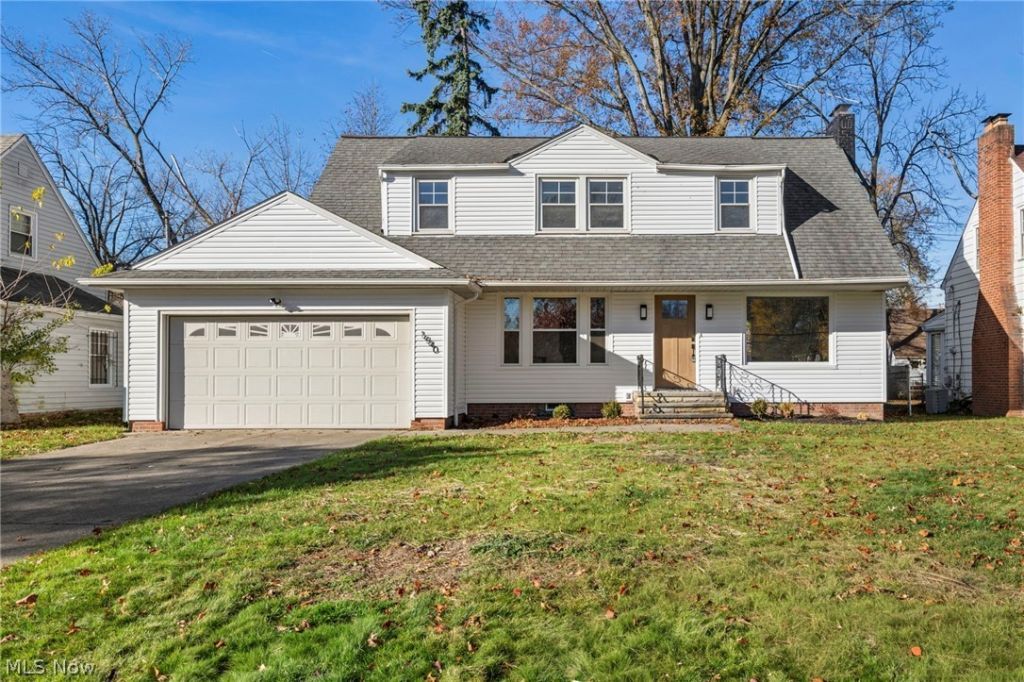
Welcome to 1940 Sagamore Drive in Euclid! This home features extensive updates throughout, with many of the major improvements already taken care of, including brand-new siding, windows, HVAC, hot water tank, and electrical panel. As you enter, new LVP flooring runs throughout the main level, leading into a living room where a large bay window fills the space with natural light, complemented by one of the home's two fireplaces. The dining room is located to the left and features a large front-facing window that brings in additional natural light. Beyond the dining room, you'll find the brand-new kitchen featuring two-tone shaker cabinets with ample cabinet space, quartz countertops, and a subway tile backsplash. The kitchen opens to an additional family room that really sets this home apart. Featuring a vaulted ceiling with exposed beams, wood-paneled walls, and a striking brick fireplace, this space offers a distinctive setting for relaxing or entertaining. Upstairs, all three bedrooms feature new LVP flooring, along with a fully renovated bathroom complete with a new vanity, tile surround, and updated fixtures. The basement offers additional finished living space, with carpeting in the finished section, while the remaining area provides additional storage and utility space. Outside, enjoy a patio area overlooking the enclosed backyard, offering a great spot to spend time outdoors. Conveniently located near Euclid Avenue, with easy access to local shopping, restaurants, and everyday amenities. Surrounded by parks, the area offers plenty of opportunities to enjoy the outdoors.
Property Features
Property Type: Residential - Single Family
Basement: Yes
Basement: Partially Finished
Cooling: Central Air
Fireplaces: 2
Garage: 2
Heating: Forced Air
Home Style: Colonial
Lot Size: 0.19 Acres
Roof Type: Asphalt, Fiberglass
Stories: 2.0
Taxes: $5,376 / year
Year Built: 1950
Feature Descriptions
Exterior: Vinyl Siding
Lot Dimensions:
Parcel#: 649-03-006
Parking: Detached, Garage
Sewer: Public Sewer
Water: Public
Local Schools
School District: Euclid City
Listed By / Shown By
Listed By
Agency Name: Red 1 Realty, LLC
Agency Contact: realtorbrandonbartlett@gmail.com, 419-810-0839
Shown By
Agent Name: Jim Hairston
Agent Phone: (567) 241-2642

Estimate Your Payment
Estimated Payment
$ 1,820.82 per month $1,301.36 Principal & Interest $448.00 Property Tax $71.46 Homeowner's InsuranceChange Payment Information




Listing data compilation and photo(s) © 2026 - Multiple Listing Service, Inc. – All Rights Reserved
The photos may be altered, edited, enhanced or virtually staged.
Privacy Policy / DMCA Notice / ADA Accessibility


This site is hosted, designed and copyright
© 1994 - 2026 by
Delta Media Group, Inc. -- Patent Pending --