




BEDS3
BATHS1 full 1 partial
SQUARE FEET1,020
MLS#5261993
STATUSActive
PROPERTY TYPEResidential - Single Family
SUBDIVISIONOlmsted Township
SCHOOLOlmsted Falls City
Property Description
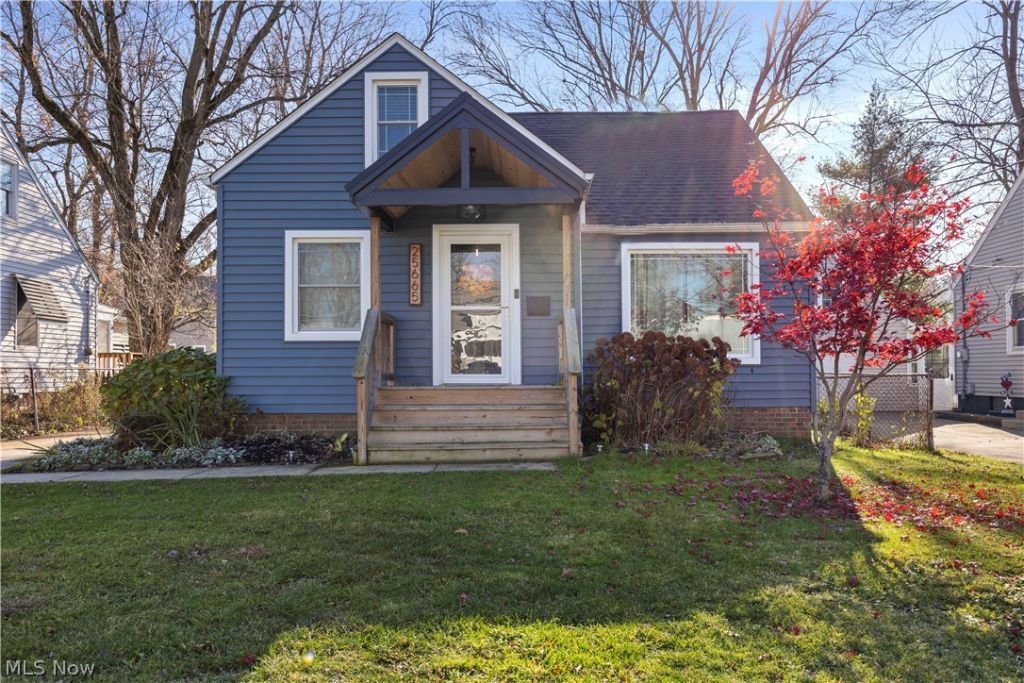
Exceptionally well updated and maintained home in desirable Olmsted Falls. This bungalow offers newer front steps with a covered porch with wood ceiling and outdoor light. The newer insulated fiberglass front door opens into the entry with an open closet with shiplap walls, hooks for hanging and a bench. Plenty of room for storage of shoes. The updated kitchen which creates an open floor plan with the family room that has original plaster walls and refinished wood floors. The peninsula in the kitchen has a gas stove, prep area and room for 3 bar stools for seating. The kitchen has newer cabinets installed in 2014 hutch area and room for bistro table. The appliances are all 2014 but in good shape. The lower level also has 2 bedrooms ; the main bedroom that offers wood floors, lots of light and 2 closets; and second bedroom with wood floor. There is a remodeled full bath (2014) on the main floor with replaced bath/shower, replaced vanity and replaced toilet. The upstairs offers a large area that includes 1/2 bath with (2014) toilet vanity, attic storage, newer windows, painted wood floor. The replaced side door leads to the basement area that holds the washer and dryer, furnace (2014), A/C (2014) and a freezer. The other 1/2 basement is open and would make a great family room. Outside, the home has newer siding and newer roof, a freshly painted one car garage with 7 foot overhang perfect for outdoor entertaining . Close to I-480 Olmstead Falls restaurants and shopping and Great Northern Mall. Additional updates: replaced electric box, most plumbing has been replaced, all windows replaced, newer doors front and side. Outside siding windows, porch + roof 2022.
Property Features
Property Type: Residential - Single Family
Basement: Yes
Basement: Full, Sump Pump
Cooling: Central Air
Garage: 1
Heating: Forced Air
Home Style: Bungalow
Lot Size: 0.2 Acres
Roof Type: Asphalt
Taxes: $4,797 / year
Year Built: 1951
Feature Descriptions
Appliances: Dryer, Dishwasher, Freezer, Microwave, Range, Refrigerator, Washer
Exterior: Vinyl Siding
Fencing: Back Yard, Chain Link
Laundry: In Basement, Lower Level
Lot: Back Yard, Front Yard, Garden, Few Trees
Lot Dimensions:
Parcel#: 281-03-026
Parking: Detached, Garage
Patio/Porch: Covered, Front Porch, Side Porch
Security: Smoke Detector(s)
Sewer: Public Sewer
View: City, Trees/Woods
Water: Public
Window: Blinds, Insulated Windows, Screens, Window Coverings
Room Sizes
Entry/ Foyer: 3 x 3 Level - First
Bathroom: 7 x 7 Level - First
Bedroom: 27 x 13 Level - Second
Bedroom: 10 x 13 Level - First
Primary Bedroom: 10 x 13 Level - First
Eat-in Kitchen: 12 x 15 Level - First
Family Room: N D x N D Level - First
Bathroom: 5 x 5 Level - Second
Local Schools
School District: Olmsted Falls City
Listed By / Shown By
Listed By
Agency Name: Russell Real Estate Services
Agency Contact: paula.barker123@gmail.com, 440-724-1227
Shown By
Agent Name: Jim Hairston
Agent Phone: (567) 241-2642

Estimate Your Payment
Estimated Payment
$ 1,912.65 per month $1,434.15 Principal & Interest $399.75 Property Tax $78.75 Homeowner's InsuranceChange Payment Information




Listing data compilation and photo(s) © 2026 - Multiple Listing Service, Inc. – All Rights Reserved
The photos may be altered, edited, enhanced or virtually staged.
Privacy Policy / DMCA Notice / ADA Accessibility


This site is hosted, designed and copyright
© 1994 - 2026 by
Delta Media Group, Inc. -- Patent Pending --