




BEDS5
BATHS1 full 1 partial
SQUARE FEET2,356
MLS#20101564
STATUSActive
PROPERTY TYPEResidential - Single Family
SCHOOLShelby City
Property Description
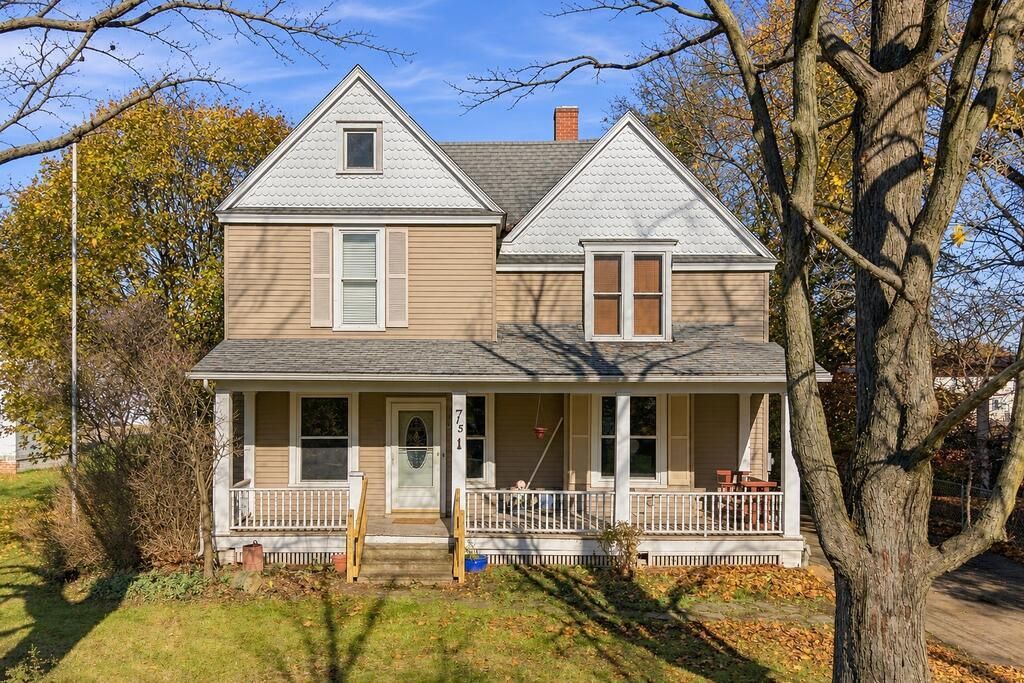
Full of character, charm, and possibilities! Built in 1900, this 5 bed, 1.5 bath home offers 2,356 sqft of living space filled with hardwood floors, beautiful woodwork, detailed trim, and a stunning staircase that makes a lasting first impression. The spacious kitchen offers plenty of room to gather, with generous living areas providing space to spread out. The living room features a cozy gas log fireplace, and upstairs laundry adds everyday convenience. Step outside to the expansive deck, complete with a natural gas grill that stays! What truly sets this property apart is the 918 sqft apartment above the 2 car garage! Featuring 1 bed with potential for a second, 1 full bath, separate utilities, and updated gas wall heaters! Whether you're looking for additional space for family, multigenerational living, or potential rental income, the possibilities are plentiful! With its timeless character, abundance of living space, and unique versatility, this property has so much to offer!
Property Features
Property Type: Residential - Single Family
Basement: Yes
Basement: Partial
Cooling: Window Unit(s)
Days on Market: 3
Fireplaces: 1
Garage: 2
Heating: Baseboard, Electric, Forced Air, Natural Gas
Lot Size: 0.34 Acres
Roof Type: Composition, Rubber
Stories: 2.0
Taxes: $2,195
Year Built: 1900
Feature Descriptions
Additional Equipment: Dehumidifier
Additional Structures: Shed(s)
Appliances: Dishwasher, Disposal, Dryer, Electric Range, Refrigerator, Washer
Covered Spaces: 2
Exclusions: Microwave
Exterior: Brick, Vinyl Siding
Fencing: Fenced
Financing: Cash, Conventional, See Remarks
Fireplace: Gas Log, Living Room
Fireplace Y/N: Yes
Flooring: Hardwood, Tile, Vinyl
Garage Y/N: Yes
Interior: Shower/Tub, Walk-In Closet(s), Dining Room, Eat-in Kitchen, Entrance Foyer, Family Room, Great Room, Living Room
Lot: Curbs, Lawn, Level, Sidewalks, City Lot
Lot Dimensions: 60 x 247
Parcel #: 0460807805000
Parking: Concrete, Detached, Garage
Parking Total: 2
Patio/Porch: Covered, Deck, Porch
Rooms Total: 7
Sewer: Public Sewer
Structure Type: Onsite Built
Water: Public
Windows: Double Pane Windows, Single Pane, Vinyl, Wood Frames
Room Sizes
Primary Bedroom: 12.00 X 17.00 Level - Upper
Bedroom 2: 10.00 X 11.00 Level - Upper
Bedroom 3: 8.00 X 14.00 Level - Upper
Bedroom 4: 19.00 X 12.00 Level - Upper
Bedroom 5: 12.00 X 13.00 Level - Upper
Dining Room: 12.00 X 14.00 Level - Main
Family Room: 14.00 X 16.00 Level - Main
Kitchen: 19.00 X 10.00 Level - Main
Living Room: 14.00 X 16.00 Level - Main
Great Room: 12 x 14 Level - Main
Local Schools
School District: Shelby City
Listed By / Shown By
Listed By
Agency Name: RE/MAX First Realty
Agent Name: Mia Jackson
Agency Phone: 419-756-4663

Shown By
Agent Name: Jim Hairston
Agent Phone: (567) 241-2642

Estimate Your Payment
Estimated Payment
$ 966.82 per month $743.10 Principal & Interest $182.92 Property Tax $40.80 Homeowner's InsuranceChange Payment Information




Privacy Policy / DMCA Notice / ADA Accessibility


This site is hosted, designed and copyright
© 1994 - 2026 by
Delta Media Group, Inc. -- Patent Pending --