




BEDS3
BATHS3 full 1 partial
SQUARE FEET2,338
MLS#5262070
STATUSActive
PROPERTY TYPEResidential - Single Family
SUBDIVISIONBeach
SCHOOLEuclid City
Property Description
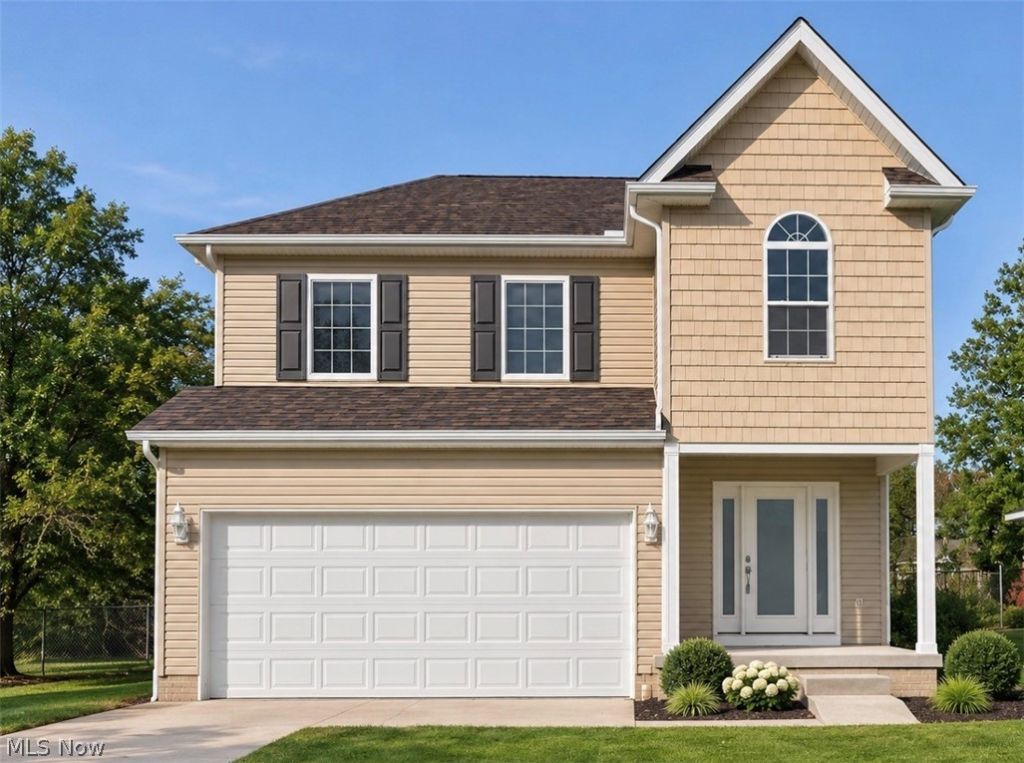
NEW CONSTRUCTION in EUCLID! Discover the opportunity to own a beautifully designed, newly constructed home at 24401 Hartland Drive! Offered at $330,000, this thoughtfully planned residence features 3 bedrooms, 3 full bathrooms, and 1 half bath, with modern finishes and an inviting open-concept layout designed for today's lifestyle. The spacious kitchen flow seamlessly into the main living area, creating an ideal setting for everyday living and entertaining. Enjoy the added versatility of a finished basement complete with a full bathroom, perfect for a recreation area, entertainment space, or additional living space. An attached garage adds everyday convenience. This home offers the appeal of a new construction, contemporary design, and functional living spaces throughout. Don't miss your opportunity to make this beautiful new home yours. Property is under construction. Images are builder renderings representing the anticipated completed home. Final finishes, materials landscaping, and design details may vary.
Property Features
Property Type: Residential - Single Family
Basement: Yes
Basement: Finished
Cooling: Central Air
Days on Market: 2
Fireplaces: 1
Garage: 2 car attached
Heating: Gas
Home Style: Colonial
Lot Size: 0.18 Acres
Roof Type: Asphalt
Stories: 2.0
Taxes: $620 / year
Year Built: 2027
Feature Descriptions
Appliances: Dryer, Dishwasher, Disposal, Microwave, Range, Refrigerator, Washer
Exterior: Aluminum Siding
Lot Dimensions:
Parcel#: 643-35-017
Parking: Attached, Garage
Patio/Porch: Deck
Sewer: Public Sewer
Water: Public
Room Sizes
Dining Room: N D x N D Level - First
Kitchen: N D x N D Level - First
Living Room: N D x N D Level - First
Bathroom: N D x N D Level - Lower
Bathroom: N D x N D Level - First
Bathroom: N D x N D Level - Second
Bathroom: N D x N D Level - Second
Bedroom: N D x N D Level - Second
Bedroom: N D x N D Level - Second
Bedroom: N D x N D Level - Second
Local Schools
School District: Euclid City
Listed By / Shown By
Listed By
Agency Name: Mia Brown Realty
Agency Contact: tshurney@yahoo.com, 216-370-2461
Shown By
Agent Name: Jim Hairston
Agent Phone: (567) 241-2642

Estimate Your Payment
Estimated Payment
$ 1,900.77 per month $1,752.85 Principal & Interest $51.67 Property Tax $96.25 Homeowner's InsuranceChange Payment Information




Listing data compilation and photo(s) © 2026 - Multiple Listing Service, Inc. – All Rights Reserved
The photos may be altered, edited, enhanced or virtually staged.
Privacy Policy / DMCA Notice / ADA Accessibility


This site is hosted, designed and copyright
© 1994 - 2026 by
Delta Media Group, Inc. -- Patent Pending --