




BEDS4
BATHS2 full 1 partial
SQUARE FEET2,184
MLS#5261723
STATUSActive
PROPERTY TYPEResidential - Single Family
SUBDIVISIONChippewa Properties Inc Kiowa
SCHOOLBrecksville-Broadview - 1806
Property Description
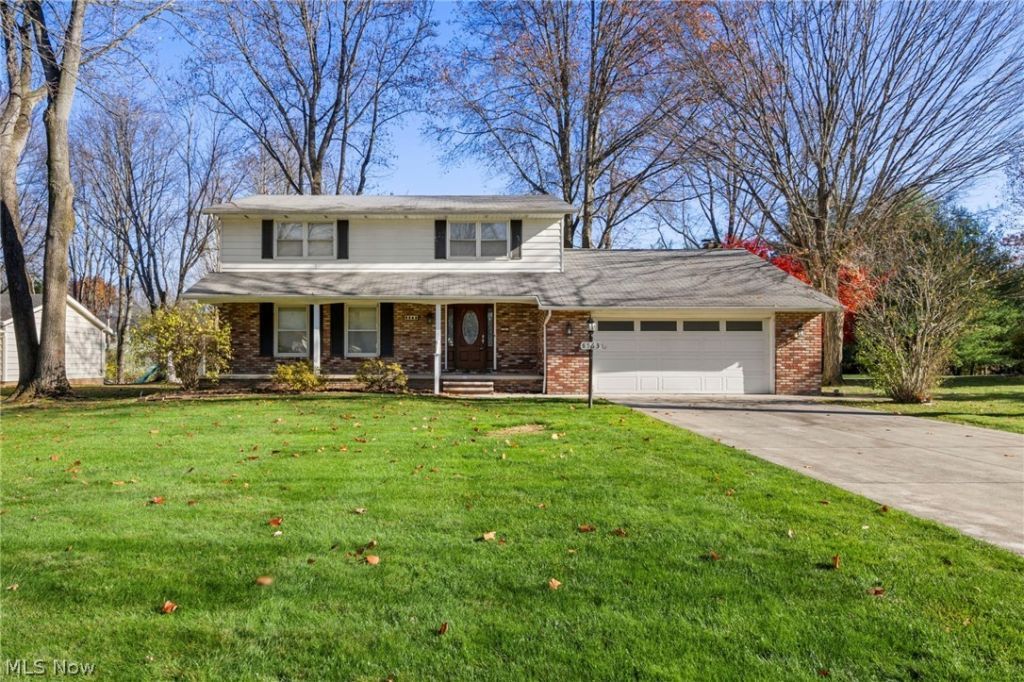
Great Opportunity in Brecksville! This spacious 4-bedroom, 2 1/2-bathroom home offers 2,184 square feet of living space in the highly desirable Brecksville-Broadview Heights School District. The large first-floor family room features a wood-burning fireplace, creating a warm, inviting space for gathering and relaxing. The kitchen and first-floor half bath were updated approximately 15-20 years ago. The kitchen features granite countertops and stainless steel appliances. Upstairs, you'll find four generously sized bedrooms and two full bathrooms. The huge unfinished basement offers plenty of storage and possibilities for additional living space, including a recreation room, home gym, or a playroom. Laundry is currently located in the basement. Enjoy the outdoors from the screened-in patio overlooking the backyard, perfect for relaxing or entertaining. Additional features include a 2-car attached garage. With its spacious layout, desirable location, and wonderful features, this home has so much to offer! The property is being sold as-is.
Property Features
Property Type: Residential - Single Family
Basement: Yes
Basement: Full, Concrete, Unfinished
Cooling: Central Air
Days on Market: 3
Fireplaces: 1
Garage: 2 car attached
Heating: Forced Air
Home Style: Colonial
Lot Size: 0.48 Acres
Roof Type: Asphalt
Stories: 2.0
Taxes: $7,095 / year
Year Built: 1972
Amenities
Eat-in Kitchen
Granite Counters
Recessed Lighting
Feature Descriptions
Appliances: Dryer, Dishwasher, Freezer, Disposal, Range, Refrigerator, Washer
Exterior: Brick, Vinyl Siding
Fireplace: Family Room, Wood Burning
Laundry: In Basement
Lot Dimensions:
Parcel#: 602-11-048
Parking: Attached, Electricity, Garage, Garage Door Opener, Paved, Water Available
Patio/Porch: Patio, Screened
Sewer: Public Sewer
Water: Public
Room Sizes
Dining Room: N D x N D Level - First
Living Room: N D x N D Level - First
Laundry: 20.1 x 12.6 Level - Basement
Basement: 33.3 x 26.7 Level - Basement
Bathroom: 8 x 7.9 Level - Second
Primary Bathroom: 10.6 x 4.5 Level - Second
Primary Bedroom: 12.2 x 15.9 Level - Second
Bedroom: 10.11 x 12.6 Level - Second
Bedroom: 16.4 x 11.7 Level - Second
Bedroom: 14.1 x 11.7 Level - Second
Other: 13.1 x 11.1 Level - First
Entry/ Foyer: 9.7 x 15.5 Level - First
Bathroom: 4.7 x 5.3 Level - First
Family Room: 22 x 13.8 Level - First
Eat-in Kitchen: 12 x 13.7 Level - First
Local Schools
School District: Brecksville-Broadview - 1806
Listed By / Shown By
Listed By
Agency Name: EXP Realty, LLC.
Agency Contact: janet.gallucci@exprealty.com, 440-759-7882
Shown By
Agent Name: Jim Hairston
Agent Phone: (567) 241-2642

Estimate Your Payment
Estimated Payment
$ 2,580.44 per month $1,885.65 Principal & Interest $591.25 Property Tax $103.54 Homeowner's InsuranceChange Payment Information




Listing data compilation and photo(s) © 2026 - Multiple Listing Service, Inc. – All Rights Reserved
The photos may be altered, edited, enhanced or virtually staged.
Privacy Policy / DMCA Notice / ADA Accessibility


This site is hosted, designed and copyright
© 1994 - 2026 by
Delta Media Group, Inc. -- Patent Pending --