


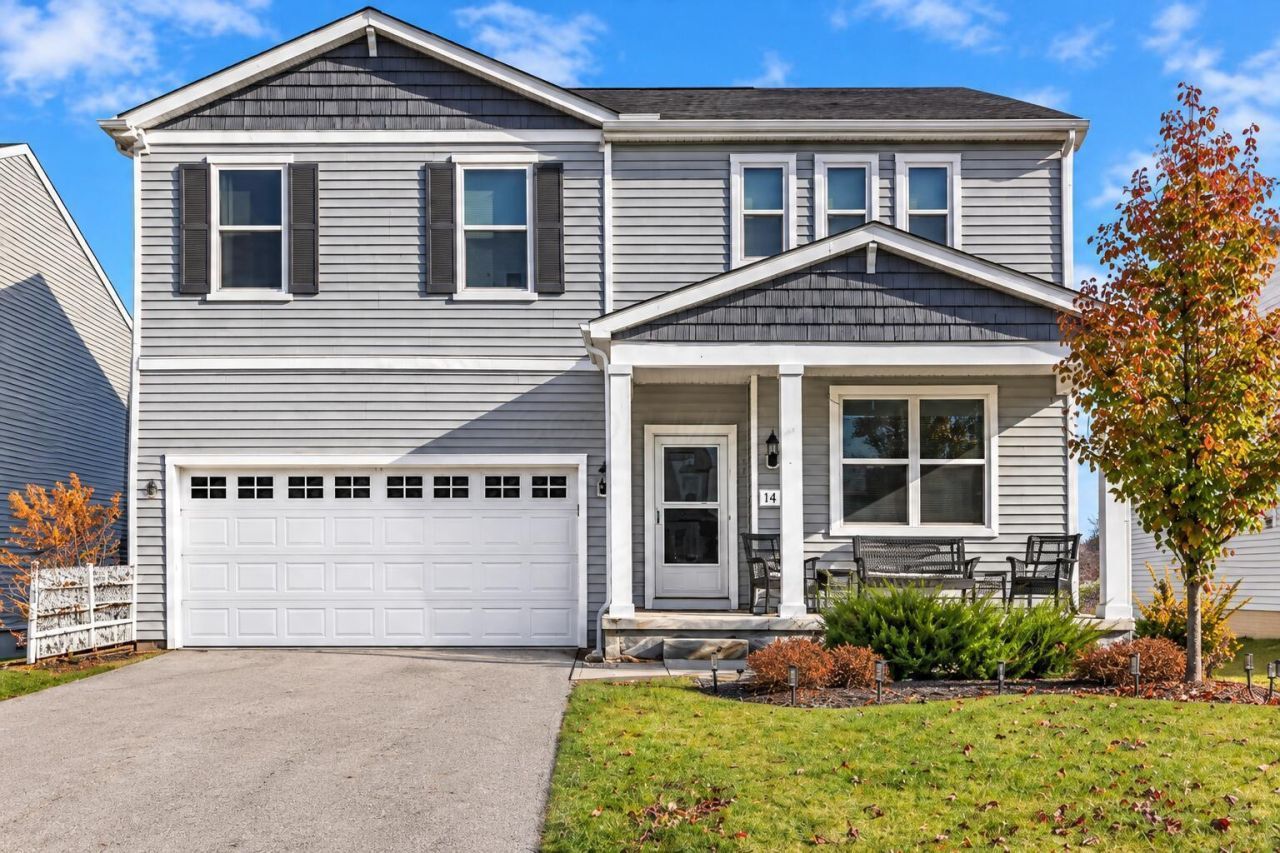


BEDS4
BATHS3 full 1 partial
SQUARE FEET3,320
MLS#226043591
STATUSActive
PROPERTY TYPEResidential - Single Family
SUBDIVISIONPreserve at Raccoon Creek
SCHOOLJOHNSTOWN MONROE LOCAL
Property Description
Welcome home to this spacious 4-bedroom home featuring an open-concept layout & plenty of room to enjoy! The inviting main living area flows seamlessly into the kitchen & dining space, where abundant cabinetry, generous counter space & a large center island create the perfect setting for everyday living & entertaining.The upper level offers four bedrooms & a versatile bonus loft, ideal for a second living area, playroom or home office. Downstairs, the finished lower level expands your living space with a full bathroom & endless possibilities for recreation, entertaining or hosting guests.Outdoor living is a standout feature, with two separate outdoor spaces offering both walk-up & walkout access. Enjoy the fully fenced backyard with peaceful pond views & a scenic preserve as your backdrop. A huge mudroom area adds even more functionality, providing ample space for storage, organization & everyday convenience.With its flexible floor plan, finished lower level & beautiful setting, this home offers the space, functionality & lifestyle today's buyers are looking for!
Property Features
Property Type: Residential - Single Family
Basement: Yes
Basement: Walk-Up Access, Walk-Out Access, Full
Cooling: Central Air
Days on Market: 3
Garage: 2 car attached
Heating: Forced Air
Lot Size: 0.17 Acres
Taxes: $5,548
Year Built: 2019
Feature Descriptions
Association/Condo Fee: 200
Exterior: Vinyl Siding
Exterior Amenities: Balcony
Flooring: Carpet
HOA: Yes
Lot: Water View
Lot Dimensions: 0
Parcel #: 053-177534-00.014
Parking: Garage Door Opener, Attached Garage
Local Schools
School District: JOHNSTOWN MONROE LOCAL
Listed By / Shown By
Listed By
Agency Name: Key Realty
Agent Name: Sarah M Cochrane
Agency Phone: 877-539-7589

Shown By
Agent Name: Jim Hairston
Agent Phone: (567) 241-2642

Estimate Your Payment
Estimated Payment
$ 3,376.07 per month $2,762.07 Principal & Interest $462.33 Property Tax $151.67 Homeowner's InsuranceChange Payment Information




Privacy Policy / DMCA Notice / ADA Accessibility


This site is hosted, designed and copyright
© 1994 - 2026 by
Delta Media Group, Inc. -- Patent Pending --