




BEDS4
BATHS2 full 1 partial
SQUARE FEET2,908
MLS#5262111
STATUSActive
PROPERTY TYPEResidential - Single Family
SUBDIVISIONScottish Highlands
SCHOOLRichmond Heights Local
Property Description
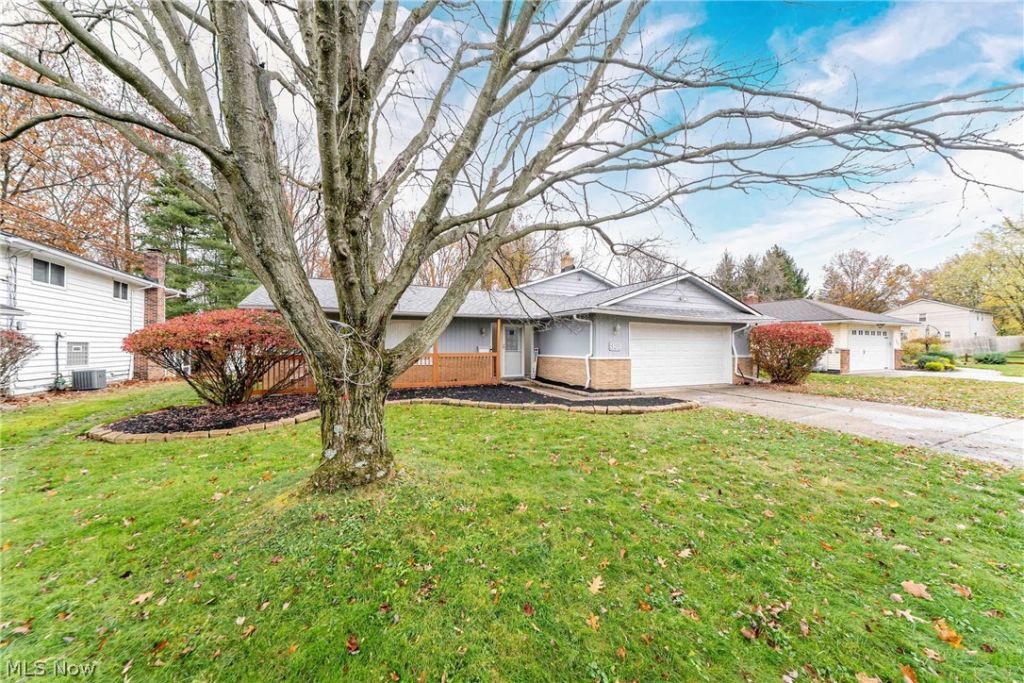
Welcome to 381 Balmoral Drive, nestled in the desirable Scottish Highlands subdivision of Richmond Heights! Offering more than your typical split-level layout, this spacious 4-bedroom, 2.5-bath home provides a wonderful blend of comfort, functionality, and room to entertain. Step inside to discover a formal living room, along with an inviting family room conveniently located off the kitchen, featuring a cozy gas fireplace. The spacious primary bedroom offers the added convenience of its own private full bathroom. The lower level provides even more living space, perfect for entertaining, hosting gatherings, or creating a recreation area to fit your needs. Major updates include a roof approximately 9 years old, a new furnace installed in 2026 with a 20-year warranty, and a new hot water tank installed in 2026. With its versatile floor plan, multiple living areas, and recent mechanical updates, this home offers the space and flexibility today's buyers are looking for. Don't miss your opportunity to make this home your own. Schedule your private showing today!
Property Features
Property Type: Residential - Single Family
Basement: Yes
Basement: Finished
Cooling: Central Air
Days on Market: 4
Fireplaces: 2
Garage: 2
Heating: Forced Air
Home Style: Split Level
Lot Size: 0.39 Acres
Roof Type: Asphalt, Fiberglass
Stories: 2.0
Taxes: $6,244 / year
Year Built: 1967
Feature Descriptions
Appliances: Dryer, Dishwasher, Range, Refrigerator, Washer
Exterior: Aluminum Siding, Vinyl Siding
Lot Dimensions:
Parcel#: 661-17-123
Parking: Driveway, Garage
Sewer: Public Sewer
Water: Public
Room Sizes
Other: 29 x 13 Level - Lower
Bedroom: 13 x 11 Level - Second
Bedroom: 12 x 10 Level - Second
Bedroom: 14 x 10 Level - Second
Primary Bedroom: 15 x 14 Level - Second
Kitchen: 19 x 10 Level - First
Family Room: 16 x 13 Level - First
Living Room: 22 x 12 Level - Second
Local Schools
School District: Richmond Heights Local
Listed By / Shown By
Listed By
Agency Name: Keller Williams Greater Metropolitan
Agency Contact: janet.hayward@kw.com, 216-647-8204
Shown By
Agent Name: Jim Hairston
Agent Phone: (567) 241-2642

Estimate Your Payment
Estimated Payment
$ 2,251.77 per month $1,641.31 Principal & Interest $520.33 Property Tax $90.13 Homeowner's InsuranceChange Payment Information




Listing data compilation and photo(s) © 2026 - Multiple Listing Service, Inc. – All Rights Reserved
The photos may be altered, edited, enhanced or virtually staged.
Privacy Policy / DMCA Notice / ADA Accessibility


This site is hosted, designed and copyright
© 1994 - 2026 by
Delta Media Group, Inc. -- Patent Pending --