


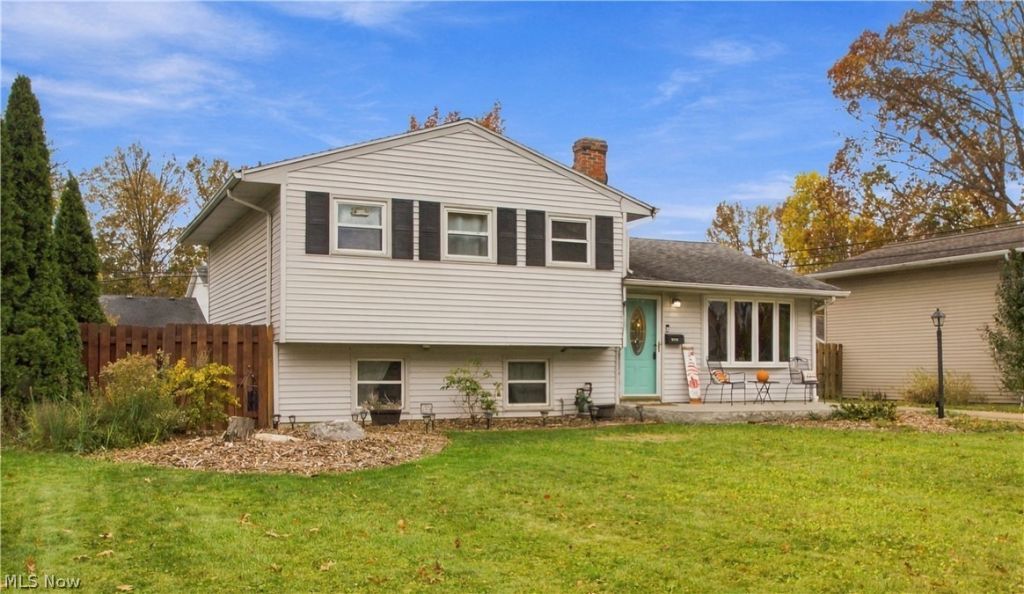


BEDS3
BATHS1 full 1 partial
SQUARE FEET1,424
MLS#5261278
STATUSActive
PROPERTY TYPEResidential - Single Family
SUBDIVISIONManning & Campbells 08
SCHOOLNorth Olmsted City
Property Description
Welcome to 24717 Antler Dr, a 3 bedroom, 1.5 bath split level in North Olmsted, offered at $264,900. The main floor has a bright living room and an eat-in kitchen with stainless steel appliances and granite counters. Patio doors off the kitchen open to the patio and a fully fenced yard with a storage shed. The updated full bath has heated floors. Newer LVP flooring runs through the first floor and the lower level. The lower level adds a family room, a half bath, and a laundry and storage area. For your peace of mind the seller is offering a 1 year America's Preferred Home Warranty. Built in 1967 and well updated, this one is ready for its next owner. Schedule your showing today!
Property Features
Property Type: Residential - Single Family
Cooling: Central Air
Days on Market: 1
Garage: 2
Heating: Forced Air
Home Style: Split Level
Lot Size: 0.21 Acres
Roof Type: Asphalt, Fiberglass
Stories: 2.0
Taxes: $4,894 / year
Year Built: 1967
Amenities
Ceiling Fan(s)
Feature Descriptions
Appliances: Dryer, Dishwasher, Microwave, Range, Refrigerator, Washer
Exterior: Vinyl Siding
Fencing: Back Yard, Privacy
Lot Dimensions:
Parcel#: 231-20-043
Parking: Detached, Garage
Sewer: Public Sewer
Water: Public
Room Sizes
Bedroom: 10 x 9 Level - Second
Bedroom: 13 x 11 Level - Second
Primary Bedroom: 14 x 10 Level - Second
Family Room: 18 x 11 Level - Lower
Living Room: 15 x 13 Level - First
Kitchen: 14 x 10 Level - First
Local Schools
School District: North Olmsted City
Listed By / Shown By
Listed By
Agency Name: Keller Williams Elevate
Agency Contact: Ivana@IvanaSells.com, 216-401-8686
Shown By
Agent Name: Jim Hairston
Agent Phone: (567) 241-2642

Estimate Your Payment
Estimated Payment
$ 1,892.16 per month $1,407.06 Principal & Interest $407.83 Property Tax $77.26 Homeowner's InsuranceChange Payment Information




Listing data compilation and photo(s) © 2026 - Multiple Listing Service, Inc. – All Rights Reserved
The photos may be altered, edited, enhanced or virtually staged.
Privacy Policy / DMCA Notice / ADA Accessibility


This site is hosted, designed and copyright
© 1994 - 2026 by
Delta Media Group, Inc. -- Patent Pending --