




BEDS3
BATHS2 full
SQUARE FEET1,372
MLS#20101556
STATUSActive
PROPERTY TYPEResidential - Condominium
SCHOOLOntario Local
Property Description
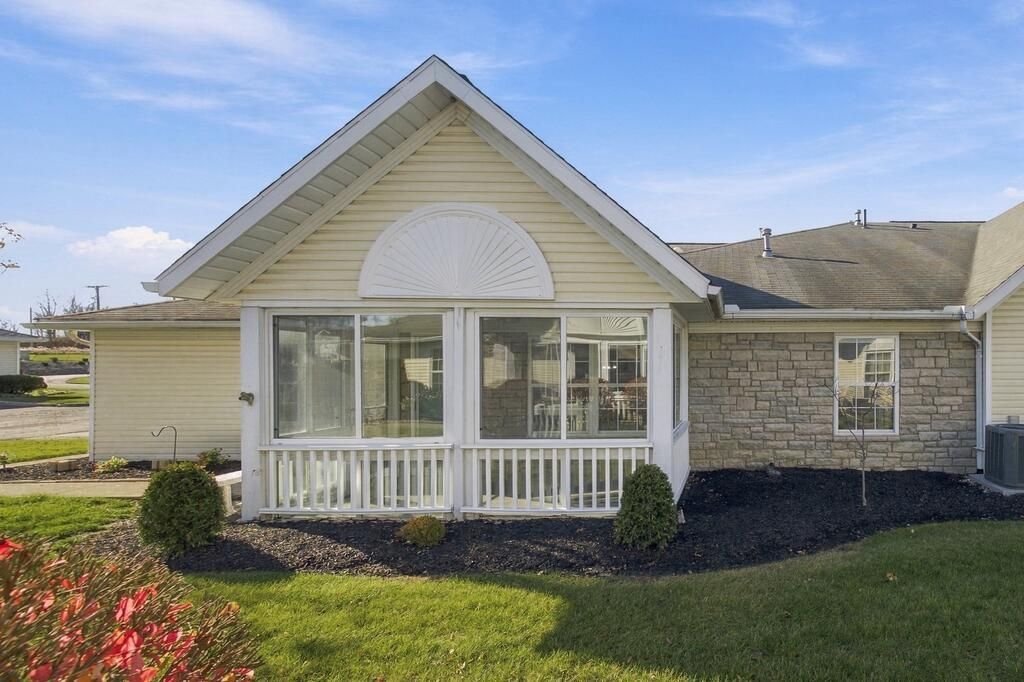
A sought-after three-bedroom condo in a private Ontario setting! Meticulously cared for, this two-bath home features a new A/C unit (2024) and furnace (2020). The open floor plan is ideal for entertaining, with bedrooms thoughtfully positioned for privacy. Hardwood and tile flooring, GE stainless steel kitchen appliances, and a reverse osmosis water filtration system add to the appeal. The primary suite offers a private bath and walk-in closet, while the second bedroom also features a walk-in closet. A third bedroom provides flexibility for an office, hobbies, or guests. Enjoy the 8' x 14' enclosed porch, along with an attached two-car garage. Located in the Ontario School District, 669 Villa Drive is conveniently close to restaurants, shopping, banks, the hospital, and area colleges.
Property Features
Property Type: Residential - Condominium
Basement: Concrete
Cooling: Central Air
Days on Market: 3
Garage: 2 car attached
Heating: Forced Air, Natural Gas
Roof Type: Composition
Stories: 1.0
Taxes: $2,286
Year Built: 1999
Feature Descriptions
Additional Structures: None
Appliances: Dishwasher, Disposal, Dryer, Electric Range, Gas Water Heater, Microwave, Refrigerator, Washer, Water Softener Owned, Reverse Osmosis
Covered Spaces: 2
Exterior: Stone, Vinyl Siding
Exterior: None
Financing: Cash, Conventional, FHA, VA Loan
Flooring: Ceramic Tile, Hardwood
Foundation: Slab
Garage Y/N: Yes
HOA Fee Includes: Maintenance Grounds, Trash, Water
HOA Y/N: Yes
Interior: Shower/Tub, Shower Stall, Walk-In Closet(s), Dining Room, Eat-in Kitchen, Laundry, Living Room, Main Level Primary Bedroom, Sunroom Unheated, Primary Bedroom with Bath
Laundry: Laundry Room
Lot: Lawn, Level, Sidewalks, City Lot
Parcel #: 0386017005041
Parking: Asphalt, Attached, Garage
Parking Total: 2
Patio/Porch: Enclosed, Porch
Rooms Total: 6
Security: Smoke Detector(s)
Sewer: Public Sewer
Structure Type: Onsite Built
Water: Public
Windows: Double Pane Windows
Room Sizes
Primary Bedroom: 11.25 X 18.33 Level - Main
Bedroom 2: 15.58 X 12.25 Level - Main
Bedroom 3: 11.08 X 12.67 Level - Main
Dining Room: 8.92 X 13.25 Level - Main
Kitchen: 10.00 X 13.25 Level - Main
Living Room: 16.08 X 14.00 Level - Main
Local Schools
School District: Ontario Local
Listed By / Shown By
Listed By
Agency Name: RE/MAX First Realty
Agent Name: Audra Knipp
Agency Phone: 419-756-4663

Shown By
Agent Name: Jim Hairston
Agent Phone: (567) 241-2642

Estimate Your Payment
Estimated Payment
$ 1,366.64 per month $1,114.92 Principal & Interest $190.50 Property Tax $61.22 Homeowner's InsuranceChange Payment Information




Privacy Policy / DMCA Notice / ADA Accessibility


This site is hosted, designed and copyright
© 1994 - 2026 by
Delta Media Group, Inc. -- Patent Pending --