




BEDS4
BATHS3 full 1 partial
SQUARE FEET5,139
MLS#5260781
STATUSActive
PROPERTY TYPEResidential - Single Family
SUBDIVISIONWaterford Crossing
SCHOOLStrongsville City
Property Description
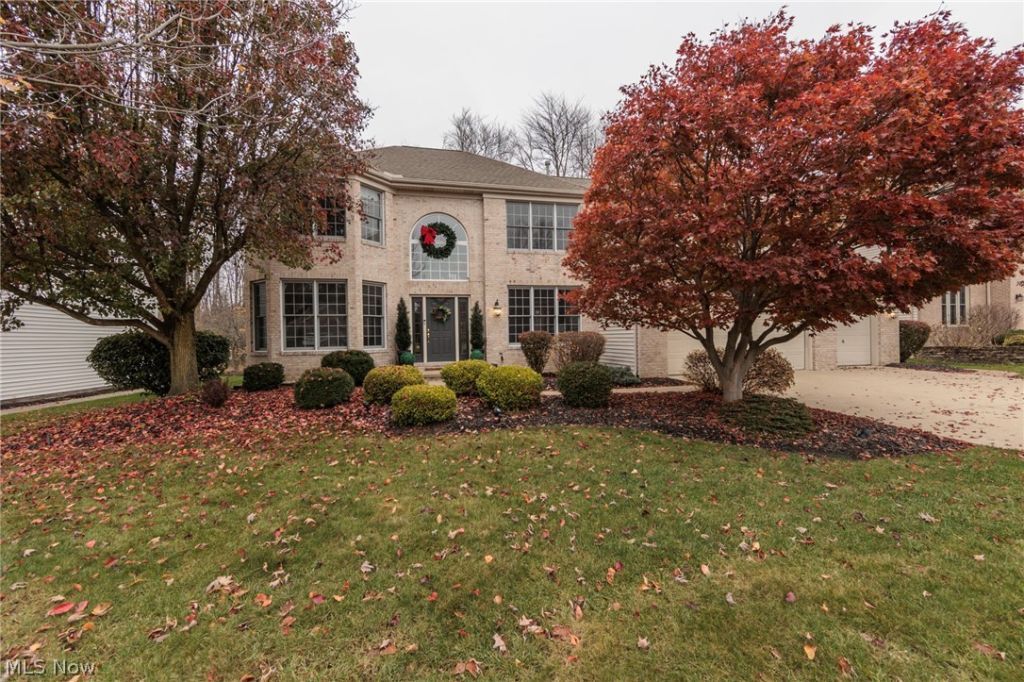
A two-story great room with a wall of windows and fireplace, overlooking the private wooded backyard, a finished lower level with a second kitchen/wet bar and another fireplace make this 4-bedroom, 3.5-bath colonial in Strongsville's Waterford Crossings stand out. A two-story foyer with hardwood floors that extend into the dining room, hall and kitchen opens to the living and dining rooms, both accented with crown molding. The dual staircase is accessible from the foyer and the kitchen. The updated kitchen features stainless steel appliances, an island with breakfast bar seating, and a dining space with access to the paver patio. A first-floor office and laundry room round out the main level. Upstairs, the spacious primary suite features a vaulted ceiling, a sitting room, a large updated bath, and a walk-in closet. Three additional spacious bedrooms share a full hall bath. The finished lower level includes a second kitchen, a fireplace, a game room, and a full bath, with flexible space for recreation, bedroom or a home gym. The home offers ample closets with additional storage with built in wooden shelving in the unfinished portion of the basement. Updates include the central air conditioner in 2020, roof in 2017, new hot water heater 2018, and beautiful new stainless-steel range 2026. The kitchen appliances, lower-level TV, lower-level kitchen appliances, the fire pit, and sprinkler system all add to the appeal of this home. A spacious 3-car garage finishes this meticulously maintained home. Don't miss the chance to call this exceptional home yours.
Property Features
Property Type: Residential - Single Family
Basement: Yes
Basement: Finished
Cooling: Central Air
Days on Market: 2
Fireplaces: 2
Garage: 3 car attached
Heating: Forced Air, Fireplace(s)
Home Style: Colonial
Lot Size: 0.29 Acres
Roof Type: Asphalt
Stories: 3.0
Taxes: $8,733 / year
Year Built: 1999
Amenities
Wet Bar
Breakfast Bar
Crown Molding
Entrance Foyer
Eat-in Kitchen
Granite Counters
Kitchen Island
Open Floorplan
Pantry
Bar
Natural Woodwork
Walk-In Closet(s)
Lighting
Fire Pit
Feature Descriptions
Appliances: Dryer, Dishwasher, Disposal, Microwave, Range, Refrigerator, Washer
Community Features: Clubhouse, Playground, Pool
Exterior: Brick, Vinyl Siding
Fireplace: Gas, Gas Log
HOA: Yes
HOA Fee: 725/ Annually
Lot: Close to Clubhouse, Landscaped
Lot Dimensions:
Parcel#: 394-29-087
Parking: Attached, Garage
Patio/Porch: Patio
Pool: Outdoor Pool, Community
Security: Smoke Detector(s)
Sewer: Public Sewer
Swimming Pool: Yes
Water: Public
Room Sizes
Additl. Living Suite: 10 x 8 Level - Lower
Living Room: 16.5 x 11.5 Level - First
Primary Bedroom: 24 x 18.5 Level - Second
Bedroom: 13 x 12.5 Level - Second
Bedroom: 17 x 11.5 Level - Second
Family Room: 31 x 11 Level - Lower
Kitchen: N D x N D Level - Lower
Recreation: 20 x 14 Level - Lower
Bedroom: 14 x 11.5 Level - Second
Eat-in Kitchen: 18.5 x 18 Level - First
Great Room: 20 x 16.5 Level - First
Office: 12.5 x 10.5 Level - First
Dining Room: 14 x 11.5 Level - First
Local Schools
School District: Strongsville City
Listed By / Shown By
Listed By
Agency Name: Keller Williams Elevate
Agency Contact: denisedunlap@kw.com, 440-328-9553
Shown By
Agent Name: Jim Hairston
Agent Phone: (567) 241-2642

Estimate Your Payment
Estimated Payment
$ 4,537.46 per month $3,611.41 Principal & Interest $727.75 Property Tax $198.30 Homeowner's InsuranceChange Payment Information




Listing data compilation and photo(s) © 2026 - Multiple Listing Service, Inc. – All Rights Reserved
The photos may be altered, edited, enhanced or virtually staged.
Privacy Policy / DMCA Notice / ADA Accessibility


This site is hosted, designed and copyright
© 1994 - 2026 by
Delta Media Group, Inc. -- Patent Pending --