


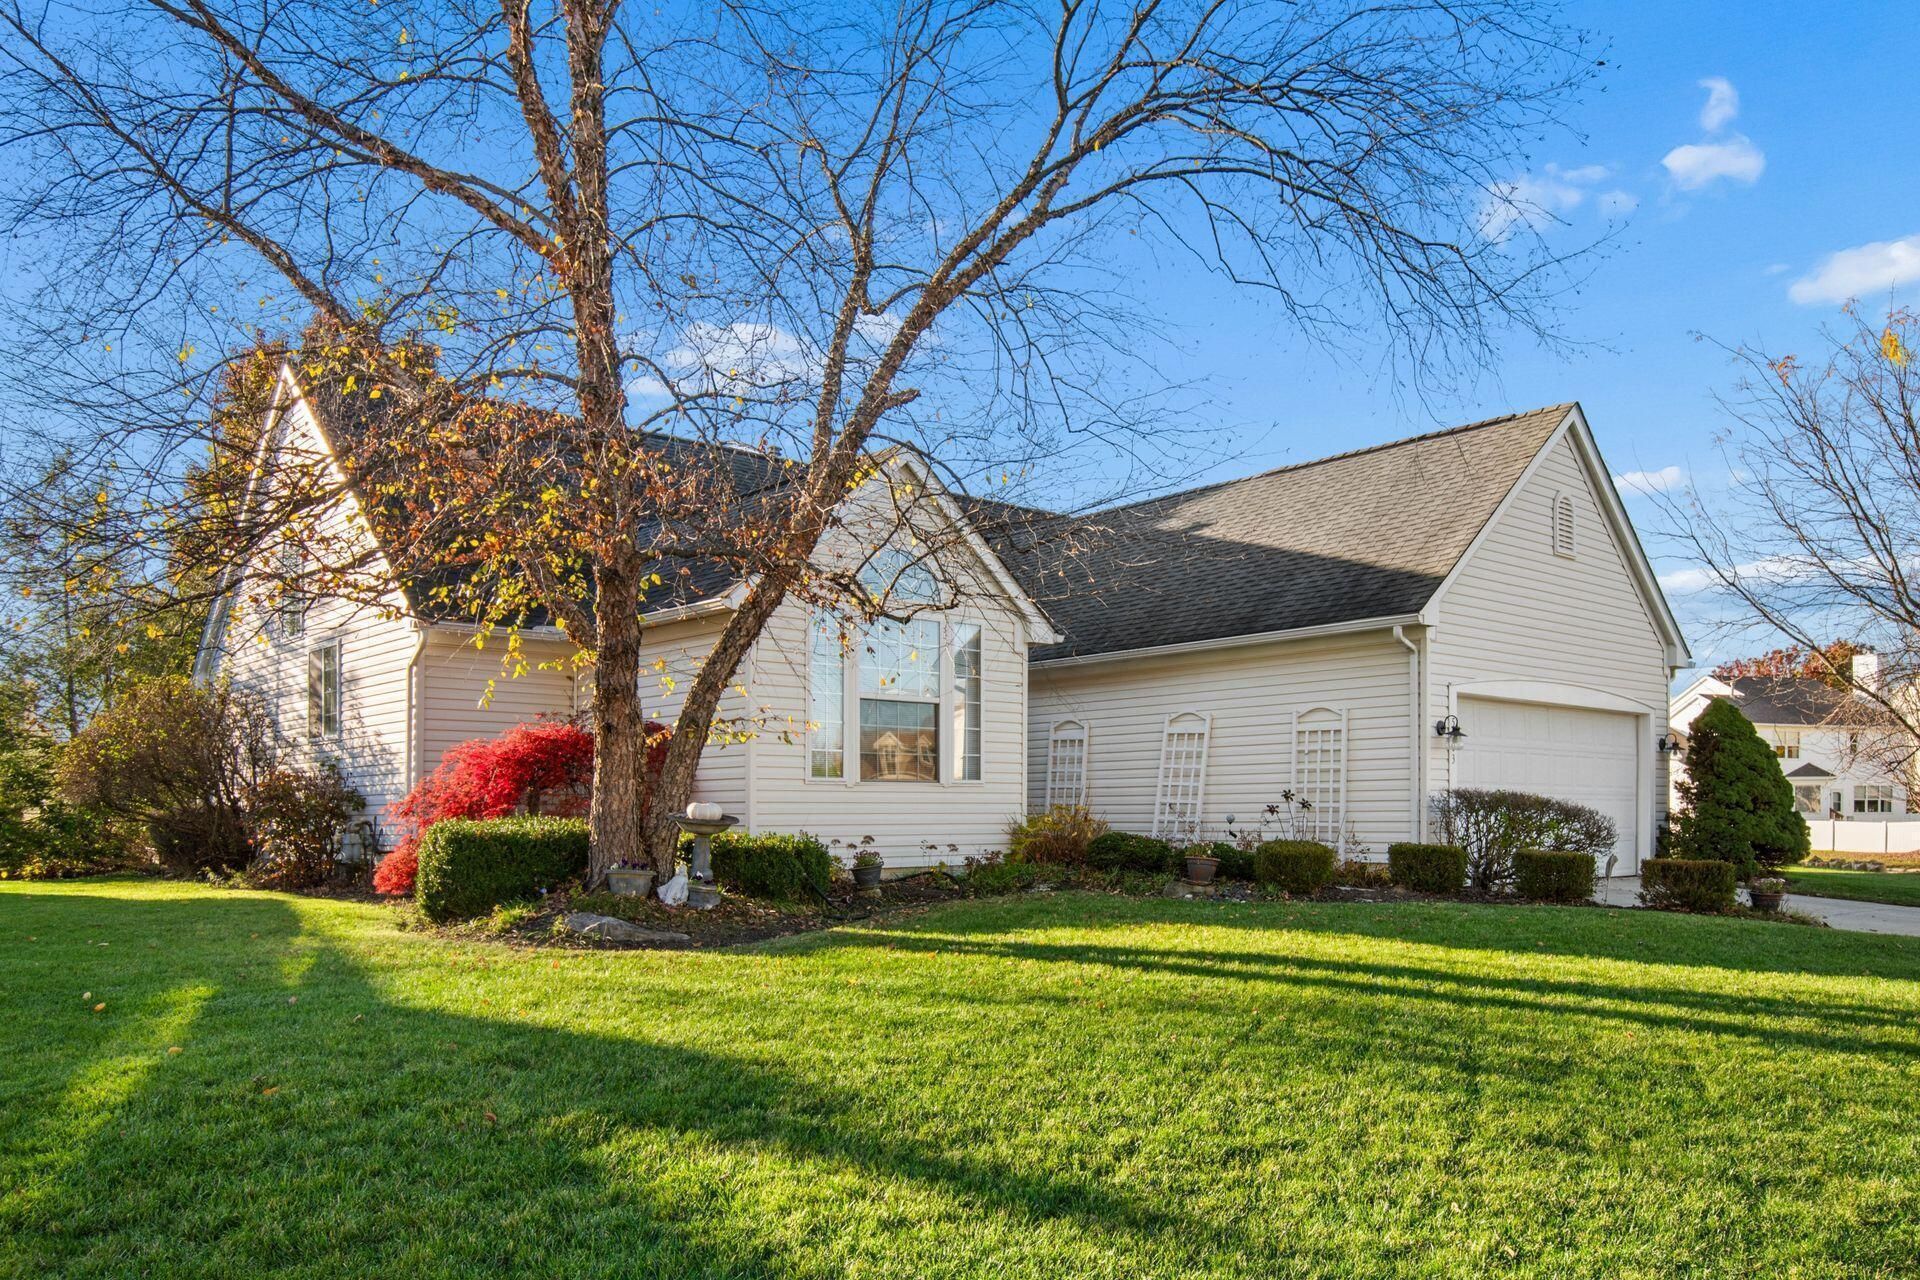


BEDS3
BATHS2 full
SQUARE FEET1,524
MLS#226043497
STATUSActive
PROPERTY TYPEResidential - Single Family
SUBDIVISIONWest Albany
SCHOOLCOLUMBUS CITY
Property Description
Beautifully Appointed Ranch Home with Space, Style and Comfort Welcome hone to this inviting 1524- square foot ranch where comfort, character and functionality come together beautifully. Located on a quiet street in the desirable West Albany subdivision. Featuring two spacious bedrooms, two full bathrooms, and a versatile bonus room perfect for a third bedroom, home office, or private study. In This home offers a layout designed to fit your lifestyle. The open-concept floor plan is enhanced by soaring cathedral ceilings and an abundance of natural light, creating a bright, airy atmosphere throughout. The inviting living area features a gas fireplace with a custom- built mantle, adding warmth and charm while providing the perfect gathering space. A first floor laundry makes laundry a breeze. The possibilities continue with a nearly full basement, already plumbed for an additional bathroom and offering incredible potential for future living space, recreation, or storage. Step outside to the stamped concrete patio and discover you own backyard oasis- a wonderful setting for relaxing, entertaining or simply enjoying the outdoors. With its desirable ranch-style layout, spacious rooms, thoughtful features and room to grow, this home offers the perfect blend of easy living and endless possibilities. Come and see all that this wonderful home has to offer.
Property Features
Property Type: Residential - Single Family
Basement: Crawl Space, Partial
Cooling: Central Air
Days on Market: 3
Fireplaces: 1
Garage: 2 car attached
Home Style: Ranch
Lot Size: 0.22 Acres
Taxes: $5,134
Year Built: 1998
Feature Descriptions
Exterior: Vinyl Siding
Fireplace: One, Gas Log
Flooring: Laminate, Carpet, Ceramic/Porcelain, Vinyl
Lot Dimensions: 0
Parcel #: 010-238292
Parking: Garage Door Opener, Attached Garage
Local Schools
School District: COLUMBUS CITY
Listed By / Shown By
Listed By
Agency Name: Ohio Broker Direct, LLC
Agent Name: Joan Elflein
Agency Phone: 614-989-7215

Shown By
Agent Name: Jim Hairston
Agent Phone: (567) 241-2642

Estimate Your Payment
Estimated Payment
$ 2,758.26 per month $2,209.13 Principal & Interest $427.83 Property Tax $121.30 Homeowner's InsuranceChange Payment Information




Privacy Policy / DMCA Notice / ADA Accessibility


This site is hosted, designed and copyright
© 1994 - 2026 by
Delta Media Group, Inc. -- Patent Pending --