


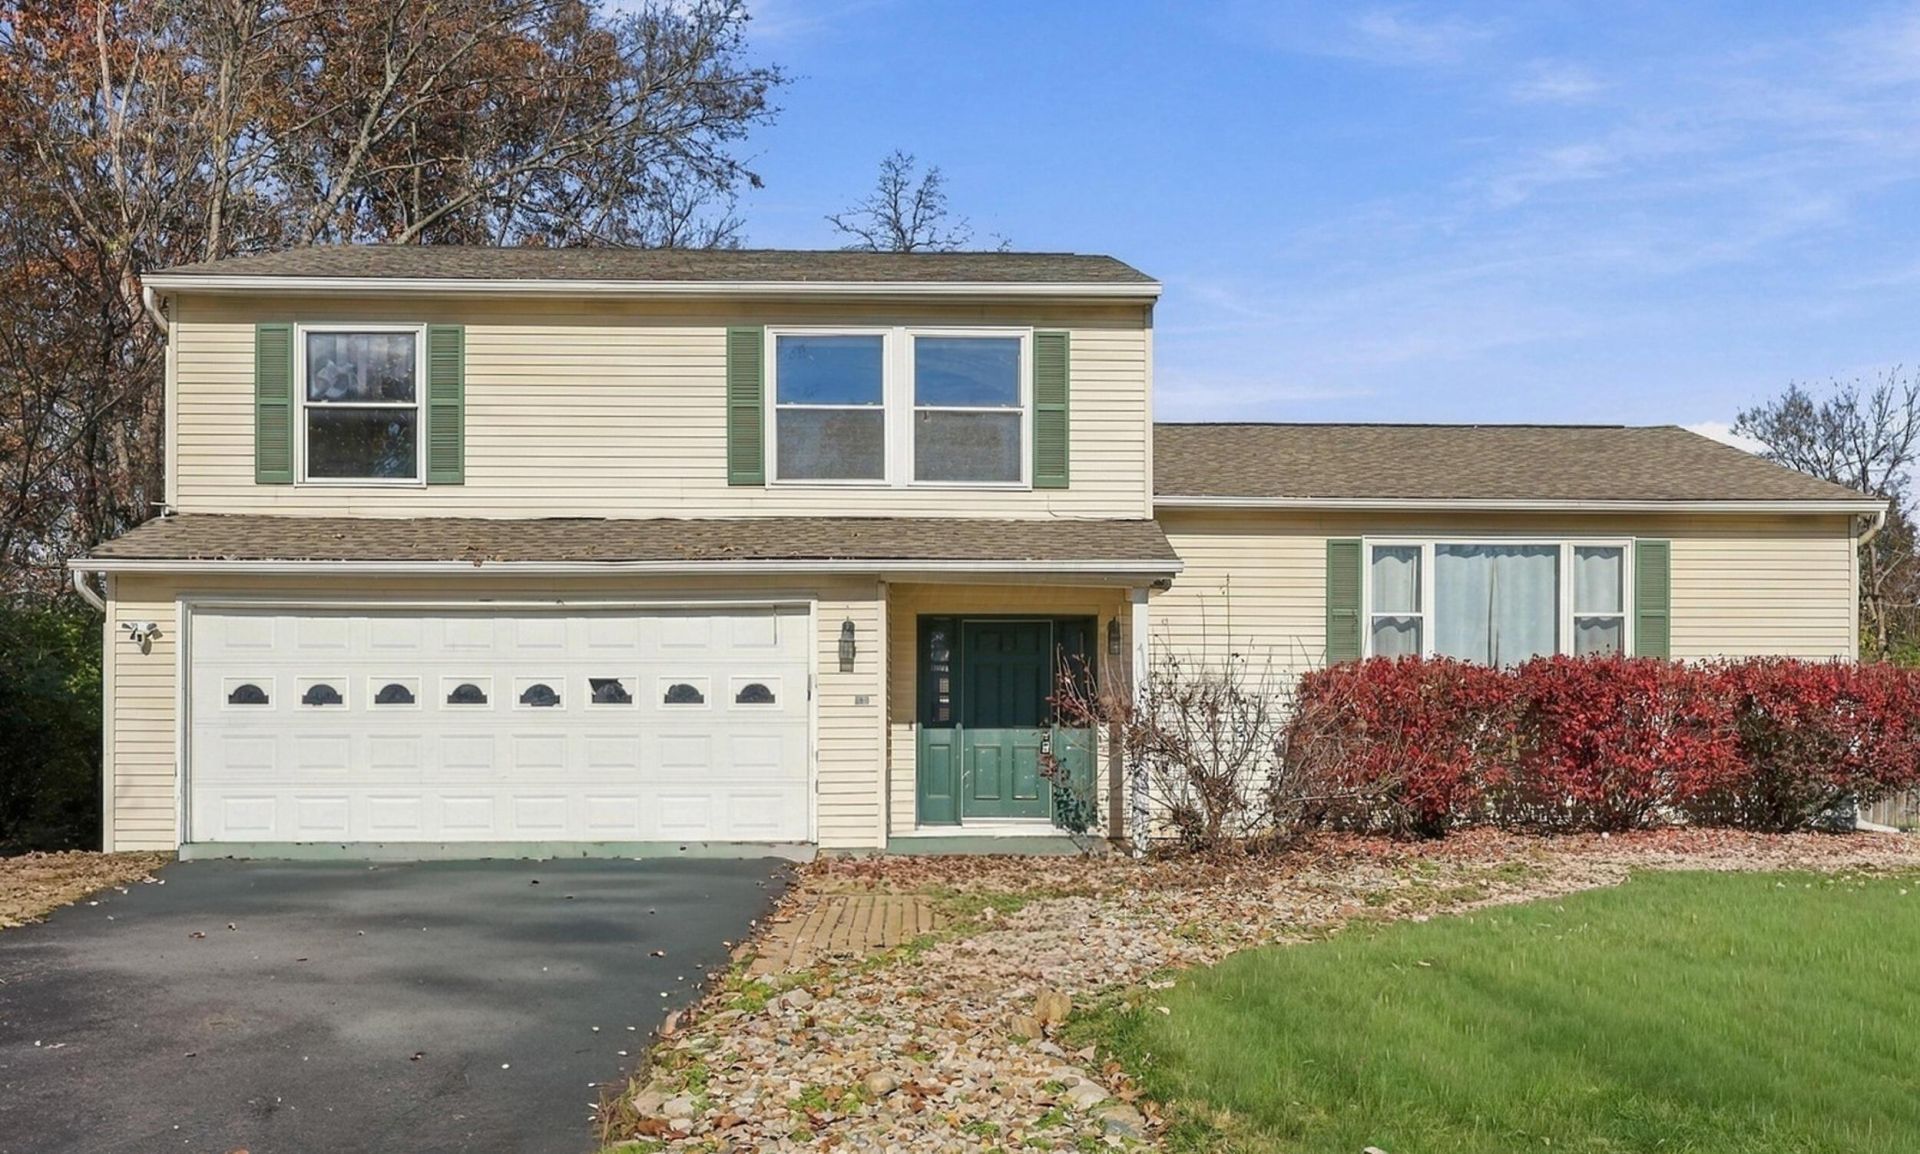


BEDS4
BATHS2 full
SQUARE FEET1,862
MLS#226043491
STATUSActive
PROPERTY TYPEResidential - Single Family
SUBDIVISIONMayfair Park
SCHOOLSOUTH WESTERN CITY
Property Description
Tucked away on a quiet cul-de-sac in Grove City, this beautifully updated 4-bedroom, 2-bath quad-level home sits on over half an acre! New wood floors and new doors throughout complement the remodeled bathrooms, while the multi-level layout offers flexibility for everyday living, entertaining, or working from home. Enjoy relaxing evenings on the large screened-in back porch overlooking a spacious backyard with an above-ground pool installed in 2025 and plenty of room to garden, play, or gather with friends. A new shed provides additional storage. Extensive updates include a new water heater, HVAC system, and sump pump in 2024, a new septic motor in 2025, and a new water-softening system in 2026. A wonderful combination of updated interiors, outdoor enjoyment, and a peaceful setting!
Property Features
Property Type: Residential - Single Family
Basement: Yes
Basement: Partial
Cooling: Central Air, Whole House Fan
Days on Market: 3
Fuel Type: Electric
Garage: 2 car attached
Heating: Electric, Forced Air
Home Style: Split Level
Lot Size: 0.52 Acres
Year Built: 1974
Feature Descriptions
Exterior: Aluminum Siding
Exterior Amenities: Waste Tr/Sys
Fireplace: Wood Burning Stove
Flooring: Wood, Carpet, Ceramic/Porcelain
Lot Dimensions: 0
Parcel #: 160-002268
Parking: Garage Door Opener, Attached Garage
Pool: Above Ground Pool
Windows: Insulated All
Local Schools
School District: SOUTH WESTERN CITY
Listed By / Shown By
Listed By
Agency Name: e-Merge Real Estate Results
Agent Name: Andrea Dillion
Agency Phone: 614-678-5505

Shown By
Agent Name: Jim Hairston
Agent Phone: (567) 241-2642

Estimate Your Payment
Estimated Payment
$ 2,240.78 per month $2,124.14 Principal & Interest $0.00 Property Tax (data not provided by mls) $116.64 Homeowner's InsuranceChange Payment Information




Privacy Policy / DMCA Notice / ADA Accessibility


This site is hosted, designed and copyright
© 1994 - 2026 by
Delta Media Group, Inc. -- Patent Pending --