




BEDS3
BATHS2 full 1 partial
SQUARE FEET2,152
MLS#226043464
STATUSActive
PROPERTY TYPEResidential - Single Family
SUBDIVISIONLakeside Forest
SCHOOLWESTERVILLE CITY
Property Description
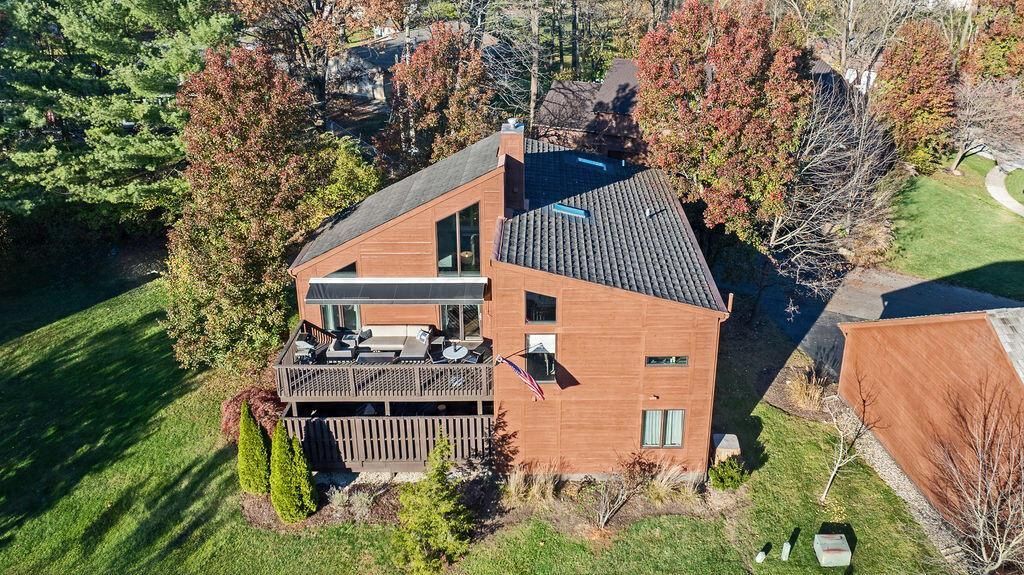
Come home to vacation every day in this amazing home! Over $126,000 in improvements since 2022! Gated community offers comfortable living & numerous thoughtful updates throughout. The stunning kitchen & owner's ensuite bath were beautifully & thoughtfully remodeled in 2023, bringing fresh style & modern appeal to these important spaces. In 2024, the entire exterior was freshly painted providing a refreshed & well-maintained feel. Add'l improvements include a new HVAC system in 2026, a new front entry door, new canopy windows in the dining area & both skylights replaced in 2022. The roof has 50-year shingles! Enjoy the unique lifestyle of Lakeside Forest, a private, gated & beautifully wooded Westerville community. Residents enjoy an impressive collection of amenities, including a private swimming pool, island gazebo, scenic lake with walking paths, fishing, fountains, docks for small watercraft, multi-purpose sports court & peaceful park areas. With its mature trees, natural beauty & recreational opportunities, Lakeside Forest offers a special blend of privacy, outdoor enjoyment & neighborhood charm. See ag to ag remarks & all docs attached to MLS.
Property Features
Property Type: Residential - Single Family
Cooling: Central Air
Days on Market: 2
Fireplaces: 1
Garage: 2 car attached
Home Style: Contemporary
Lot Size: 0.19 Acres
Taxes: $7,792
Year Built: 2004
Feature Descriptions
Association/Condo Fee: 380
Exterior: Wood Siding
Exterior Amenities: Balcony
Fireplace: One, Gas Log
Flooring: Wood, Carpet, Ceramic/Porcelain, Vinyl
HOA: Yes
Lot: Water View
Lot Dimensions: 0
Parcel #: 080-008289
Parking: Garage Door Opener, Attached Garage, Side Load
Windows: Insulated All
Local Schools
School District: WESTERVILLE CITY
Listed By / Shown By
Listed By
Agency Name: RE/MAX Affiliates, Inc.
Agent Name: Linda M Rano-Jonard
Agency Phone: 614-891-1661

Shown By
Agent Name: Jim Hairston
Agent Phone: (567) 241-2642

Estimate Your Payment
Estimated Payment
$ 3,619.11 per month $2,815.19 Principal & Interest $649.33 Property Tax $154.58 Homeowner's InsuranceChange Payment Information




Privacy Policy / DMCA Notice / ADA Accessibility


This site is hosted, designed and copyright
© 1994 - 2026 by
Delta Media Group, Inc. -- Patent Pending --