




BEDS3
BATHS2 full 1 partial
SQUARE FEET2,049
MLS#226043450
STATUSActive
PROPERTY TYPEResidential - Condominium
SUBDIVISIONSummit Crossing
SCHOOLLAKEWOOD LOCAL
Property Description
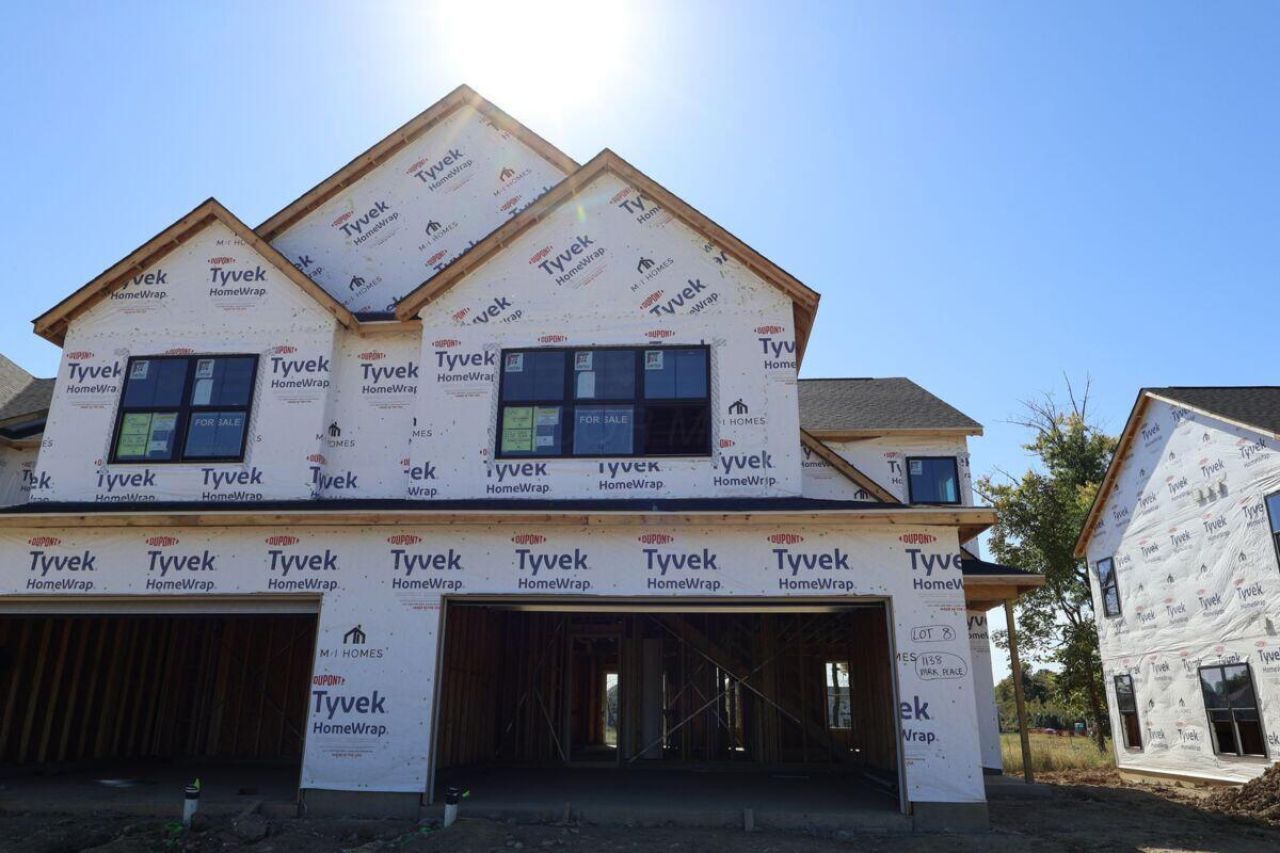
Below Market Financing Available!Discover new construction at 1138 Park Place North, Reynoldsburg, Ohio. This thoughtfully designed townhome offers 2,049 square feet across 2 levels, with spaces carefully arranged to support comfortable daily living and easy entertaining. Highlights include 3 bedrooms, 2.5 bathrooms, an open-concept living space, a bay window in the breakfast area, a patio, a 2-car rear-load garage, and more!As a new construction townhome, the layout reflects current preferences for connected living while maintaining clearly defined functional zones. The generous interior size allows room for work, relaxation, storage, and hosting, all within an efficient townhome format. With its balanced proportions, open-concept plan, and careful attention to circulation, the home combines straightforward functionality with a cohesive design. Each level contributes usable space, giving residents options for setting up bedrooms, gathering areas, and day-to-day necessities according to their routines. This townhome presents a clear combination of size, bedroom count, bathroom convenience, and new construction quality at 1138 Park Place North, with a layout designed for comfortable, practical everyday use.
Property Features
Property Type: Residential - Condominium
Cooling: Central Air
Days on Market: 3
Garage: 2 car attached
Heating: Forced Air
Lot Size: 0.12 Acres
Year Built: 2026
Feature Descriptions
Association/Condo Fee: 165
Exterior: Brick, Vinyl Siding
Flooring: Carpet, Ceramic/Porcelain, Vinyl
HOA: Yes
Lot Dimensions: 0
Parcel #: 125-026598-00.013
Parking: Garage Door Opener, Attached Garage
Windows: Insulated All
Local Schools
School District: LAKEWOOD LOCAL
Listed By / Shown By
Listed By
Agency Name: New Advantage, LTD
Agent Name: Daniel Tartabini
Agency Phone: 513-432-6458

Shown By
Agent Name: Jim Hairston
Agent Phone: (567) 241-2642

Estimate Your Payment
Estimated Payment
$ 2,359.68 per month $2,236.85 Principal & Interest $0.00 Property Tax (data not provided by mls) $122.83 Homeowner's InsuranceChange Payment Information




Privacy Policy / DMCA Notice / ADA Accessibility


This site is hosted, designed and copyright
© 1994 - 2026 by
Delta Media Group, Inc. -- Patent Pending --