


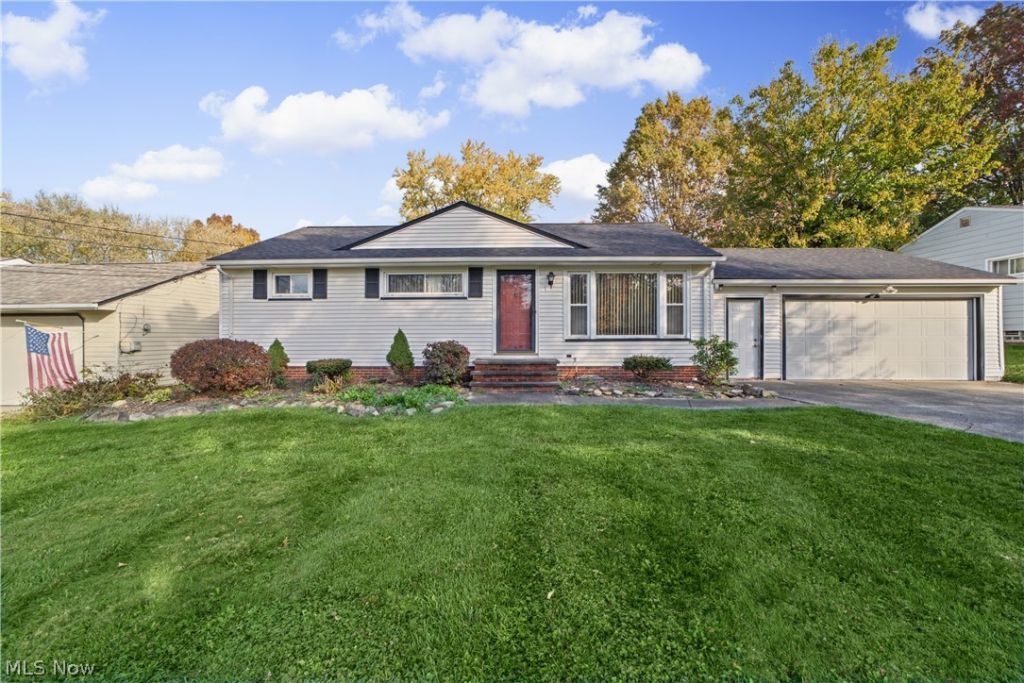


BEDS3
BATHS1 full
SQUARE FEET1,420
MLS#5261585
STATUSPending
PROPERTY TYPEResidential - Single Family
SCHOOLStrongsville City
Property Description
Welcome to this charming 3 bedroom ranch on almost 1/2 acre in Strongsville. Step into a bright, spacious living room that fills with natural light. Hardwood floors are waiting under the carpeting, ready to be refinished and shine again. The eat-in kitchen offers warm oak cabinets, stainless appliances including a gas range, a tile backsplash, and built-in shelving in the dining area. The full bath features a convenient walk-in shower. The partially finished basement is full of possibility. It has been waterproofed with an unlimited warranty, and mold remediation was completed with a warranty. The paneling was removed, but the studs are in place, so it is ready for your finishing touches. Plumbing is already roughed in for a future bathroom. The attached 2-car garage provides easy access to the backyard makes coming and going a breeze. Low-maintenance vinyl siding and vinyl windows keep upkeep easy. The large, open yard framed by mature trees and neighboring fences create a private retreat. The roof was replaced in 2023 and a new electric panel was installed in November 2026, so many of the big items are taken care of. This house is ready for its next owner(s) to make it home.
Property Features
Property Type: Residential - Single Family
Basement: Yes
Basement: Partially Finished
Cooling: Central Air
Days on Market: 4
Garage: 2.5 car attached
Heating: Forced Air
Home Style: Ranch
Lot Size: 0.44 Acres
Roof Type: Asphalt, Fiberglass
Stories: 1.0
Taxes: $2,893 / year
Year Built: 1958
Feature Descriptions
Appliances: Dishwasher, Microwave, Range, Refrigerator
Exterior: Vinyl Siding
Fencing: Partial
Lot Dimensions:
Parcel#: 398-27-037
Parking: Attached, Garage
Patio/Porch: Patio
Sewer: Public Sewer
Water: Public
Room Sizes
Living Room: 17 x 11 Level - First
Bedroom: 10 x 11 Level - First
Eat-in Kitchen: 19 x 10 Level - First
Bedroom: 11 x 11 Level - First
Recreation: 28 x 10 Level - Basement
Bonus Room: 12 x 10 Level - Basement
Utility Room: 39 x 13 Level - Basement
Bathroom: 5 x 10 Level - First
Bedroom: 11 x 11 Level - First
Local Schools
School District: Strongsville City
Listed By / Shown By
Listed By
Agency Name: EXP Realty, LLC.
Agency Contact: antonius.marlene@gmail.com, 216-904-2851
Shown By
Agent Name: Jim Hairston
Agent Phone: (567) 241-2642

Estimate Your Payment
Estimated Payment
$ 1,445.80 per month $1,142.01 Principal & Interest $241.08 Property Tax $62.71 Homeowner's InsuranceChange Payment Information




Listing data compilation and photo(s) © 2026 - Multiple Listing Service, Inc. – All Rights Reserved
The photos may be altered, edited, enhanced or virtually staged.
Privacy Policy / DMCA Notice / ADA Accessibility


This site is hosted, designed and copyright
© 1994 - 2026 by
Delta Media Group, Inc. -- Patent Pending --