




BEDS6
BATHS4 full 1 partial
SQUARE FEET8,820
MLS#20101548
STATUSActive
PROPERTY TYPEResidential - Single Family
SCHOOLOntario Local
Property Description
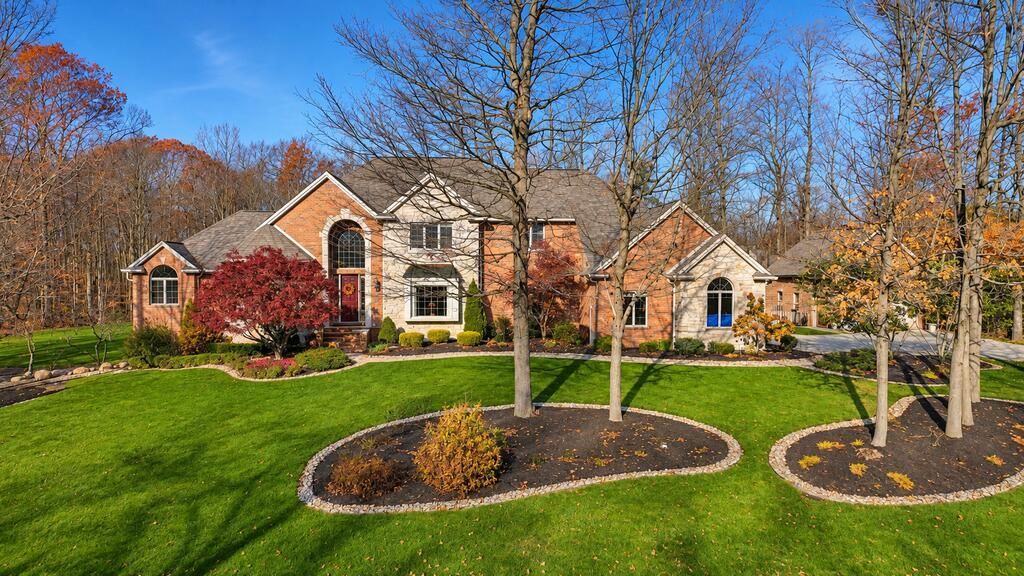
Set among 1.7 acres of manicured grounds, this extraordinary 5 bed, 5 bath brick residence, with over 6,600 SF above grade, is a captivating display of architectural beauty and thoughtful design. Sunlight pours through towering windows, illuminating soaring ceilings, graceful woodwork, and living spaces that feel both grand and inviting. The breathtaking great room commands attention, while the formal dining room sets the stage for memorable gatherings. The primary suite offers its own indulgent escape with a fireplace, private access to the sprawling deck, and an exquisite bath showcasing a commercial-grade steam shower. A heated sun porch invites year-round enjoyment, while the outdoors unfolds into a remarkable setting featuring an inground Gunite pool, pool house, and expansive entertaining areas. A new roof in 2026 and detached garage built in 2022 complete this impressive offering. Not simply a place to call home, but a setting worthy of the life you've imagined.
Property Features
Property Type: Residential - Single Family
Basement: Yes
Basement: Finished, Full, See Remarks
Cooling: Ceiling Fan(s), Central Air
Days on Market: 3
Fireplaces: 3
Garage: 5
Heating: Forced Air, Natural Gas
Lot Size: 2.64 Acres
Roof Type: Composition
Stories: 2.0
Taxes: $14,088
Year Built: 1998
Feature Descriptions
Accessibility Features: Handicap Facilities
Additional Equipment: Radon Mitigation System
Additional Structures: Outbuilding, Pool House
Appliances: Cooktop, Dishwasher, Disposal, Double Oven, Gas Range, Microwave, Refrigerator
Covered Spaces: 5
Entry Location: Main Level
Exterior: Brick, Stone
Exterior: Lighting, Other
Fencing: Fenced
Financing: Cash, Conventional, VA Loan
Fireplace: Family Room, Gas Log, Living Room, Outside, Wood Burning
Fireplace Y/N: Yes
Flooring: Carpet, Ceramic Tile, Hardwood, Heated, Luxury Vinyl, Marble
Garage Y/N: Yes
Interior: Central Vacuum, Shower/Tub, Sound System, Walk-In Closet(s), Dining Room, Entrance Foyer, Exercise Room, Family Room, In-Law Floorplan, Laundry, Living Room, Main Level Primary Bedroom, Office, Pantry, Recreation Room, Sunroom Heated, Primary Bedroom with Bath
Laundry: Laundry Room
Lot: Irregular Lot, Lawn, Rock/Stone, City Lot
Lot Dimensions: 300 x 383
Parcel #: 0386031865025
Parking: Concrete, Detached, Garage, Garage Door Opener
Parking Total: 5
Patio/Porch: Deck
Pool: Outdoor Pool
Rooms Total: 11
Security: Security System, Smoke Detector(s)
Sewer: Public Sewer
Spa: Yes
Spa Features: Hot Tub
Structure Type: Onsite Built
Utilities: Cable Available
Water: Public
Room Sizes
Primary Bedroom: 17.00 X 17.00 Level - Main
Bedroom 2: 15.00 X 15.00 Level - Main
Bedroom 3: 14.00 X 14.00 Level - Upper
Bedroom 4: 14.00 X 14.00 Level - Upper
Bedroom 5: 14.00 X 14.00 Level - Upper
Dining Room: 15.00 X 12.00 Level - Main
Family Room: 15.00 X 15.00 Level - Main
Kitchen: 19.00 X 12.00 Level - Main
Living Room: 20.00 X 17.00 Level - Main
Rec Room: 25. x 14. Level - Lower
Local Schools
School District: Ontario Local
Listed By / Shown By
Listed By
Agency Name: Sluss Realty
Agent Name: Troy Sapp
Agency Phone: 419-529-3047

Shown By
Agent Name: Jim Hairston
Agent Phone: (567) 241-2642

Estimate Your Payment
Estimated Payment
$ 9,578.46 per month $7,966.99 Principal & Interest $1,174.00 Property Tax $437.47 Homeowner's InsuranceChange Payment Information




Privacy Policy / DMCA Notice / ADA Accessibility


This site is hosted, designed and copyright
© 1994 - 2026 by
Delta Media Group, Inc. -- Patent Pending --