




BEDS3
BATHS2 full
SQUARE FEET2,700
MLS#226043385
STATUSActive
PROPERTY TYPEResidential - Single Family
SCHOOLBUCKEYE VALLEY LOCAL
Property Description
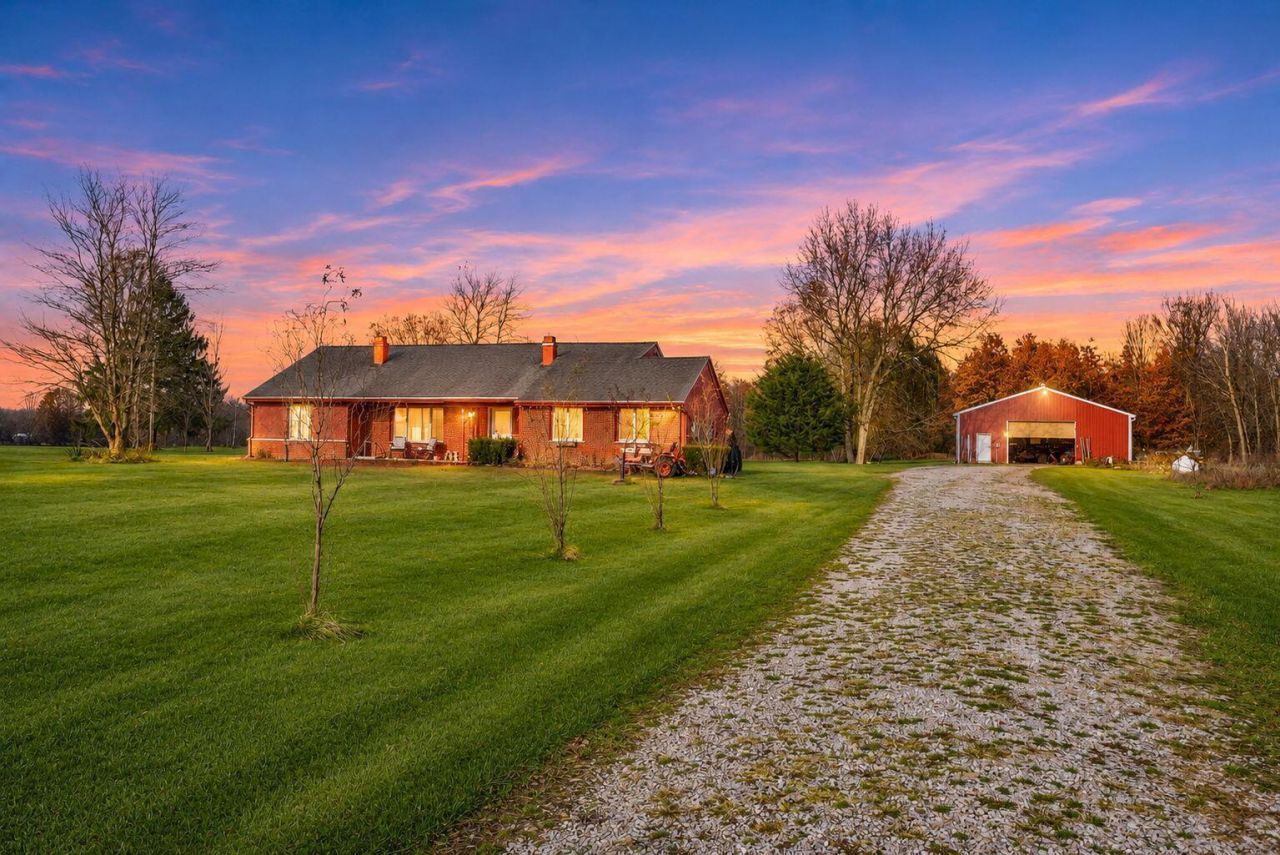
COUNTRY LIVING WITH ROOM TO SPREAD OUT! Don't miss this beautifully updated ranch situated on 5.21 acres in the desirable Buckeye Valley School District! Offering the perfect combination of modern updates, functional living space, and country charm, this property has so much to offer. The completely remodeled kitchen features new countertops, stainless steel refrigerator, wine fridge, and gas range, with updated wood flooring flowing throughout the main level. The first floor offers 2 bedrooms and 2 full bathrooms, including a recently remodeled primary suite bath and an additional updated full bath. The partially finished walkout basement provides even more flexible living space and room for 2 additional bedrooms. Outside, enjoy the possibilities of 5.21 acres, complete with a storage shed and a large barn building offering abundant space for storage, hobbies, equipment, and more. Additional features include double hot water tanks. If you've been looking for an updated ranch with acreage, substantial outbuildings, and room to enjoy the outdoors, this Sunbury property deserves a closer look. COUNTRY PROPERTY, MODERN UPDATES, AND 5.21 ACRES TO CALL YOUR OWN!
Property Features
Property Type: Residential - Single Family
Basement: Yes
Basement: Walk-Out Access, Full
Cooling: Central Air
Days on Market: 2
Fireplaces: 2
Fuel Type: Propane
Garage: 2 car attached
Heating: Propane
Home Style: Ranch
Lot Size: 5.21 Acres
Taxes: $4,260
Year Built: 1978
Feature Descriptions
Exterior: Brick, Wood Siding
Exterior Amenities: Rain Barrel/Cistern(s)
Fireplace: Wood Burning, Two
Flooring: Laminate, Carpet, Ceramic/Porcelain
Lot Dimensions: 0
Parcel #: 517-300-01-016-000
Parking: Garage Door Opener, Attached Garage, Farm Bldg
Windows: Insulated All
Local Schools
School District: BUCKEYE VALLEY LOCAL
Listed By / Shown By
Listed By
Agency Name: CRT, Realtors
Agent Name: Sean T LaRochelle
Agency Phone: 614-528-1144

Shown By
Agent Name: Jim Hairston
Agent Phone: (567) 241-2642

Estimate Your Payment
Estimated Payment
$ 3,156.11 per month $2,655.31 Principal & Interest $355.00 Property Tax $145.80 Homeowner's InsuranceChange Payment Information




Privacy Policy / DMCA Notice / ADA Accessibility


This site is hosted, designed and copyright
© 1994 - 2026 by
Delta Media Group, Inc. -- Patent Pending --