




BEDS3
BATHS1 full 1 partial
SQUARE FEET1,188
MLS#20101538
STATUSContingent-Continue to Show
PROPERTY TYPEResidential - Single Family
SCHOOLNorwalk City
Property Description
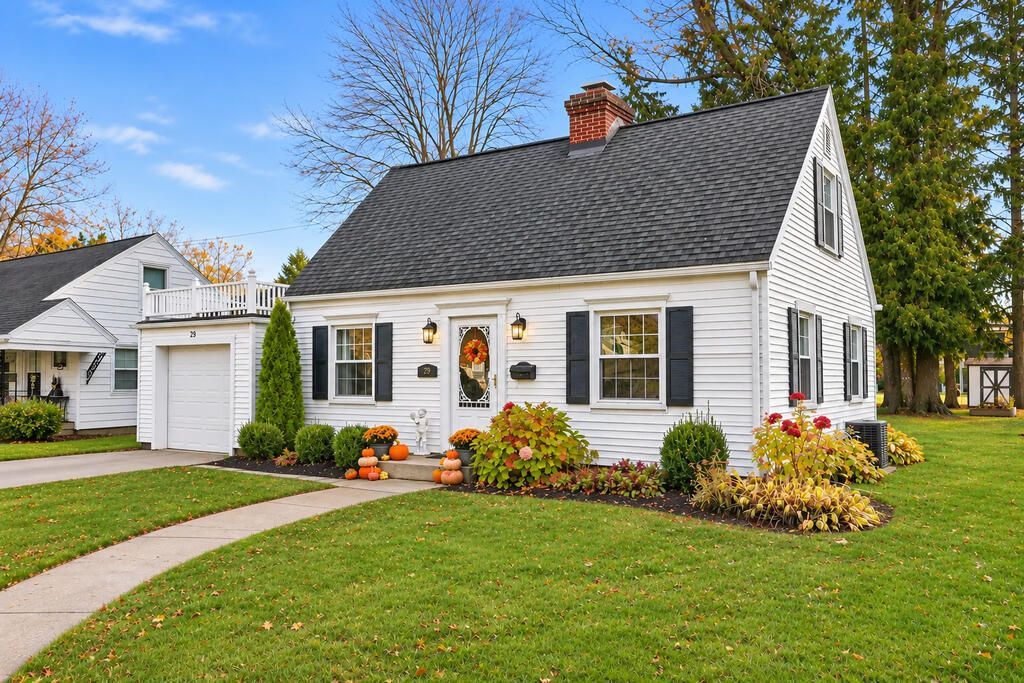
Welcome home to 29 W. Chestnut in Norwalk! This charming Cape Cod offers 3 bedrooms, 1.5 baths, and a perfect blend of character and modern updates. Enjoy inviting living spaces featuring a cozy gas fireplace. Unique features include built-in shelving, hardwood floors, fresh paint, and new windows throughout. Two upstairs bedrooms include delightful window seats. The beautifully renovated kitchen features new cabinetry, quartz countertops, stainless steel appliances, and a stylish range hood. Additional updates include a refreshed half bath. The laundry room is conveniently located on the main level for ease of use. Outside, enjoy a spacious backyard with a firepit, storage shed with raised garden beds. Just a short walk away, Stoutenburg Park offers a playground, updated basketball court, gazebo, and green space. Full of charm, thoughtful updates, and inviting spaces, this Norwalk gem is ready for its next owners. Don't miss your opportunity to call 29 W. Chestnut home!
Property Features
Property Type: Residential - Single Family
Basement: Crawl Space
Cooling: Ceiling Fan(s), Central Air
Days on Market: 5
Fireplaces: 1
Garage: 1 car attached
Heating: Forced Air, Natural Gas
Lot Size: 0.22 Acres
Roof Type: Other
Stories: 1.0
Taxes: $2,035
Year Built: 1942
Feature Descriptions
Additional Structures: Shed(s)
Appliances: Dishwasher, Electric Range, Refrigerator
Covered Spaces: 1
Entry Location: Upper Level
Exterior: Vinyl Siding
Financing: None
Fireplace: Gas, Living Room
Fireplace Y/N: Yes
Flooring: Carpet, Hardwood
Garage Y/N: Yes
Interior: See Remarks, Entrance Foyer, Laundry
Laundry: Laundry Room
Lot: Few Trees, Sidewalks, City Lot
Lot Dimensions: 58 x 168
Parcel #: 330050030440000
Parking: Paved Driveway, Attached, Garage
Parking Total: 1
Patio/Porch: Enclosed, Porch
Rooms Total: 6
Sewer: Public Sewer
Structure Type: Onsite Built
Water: Public
Room Sizes
Primary Bedroom: 11.00 X 12.00 Level - Upper
Bedroom 2: 11.00 X 12.00 Level - Upper
Bedroom 3: 12.00 X 15.00 Level - Main
Dining Room: 12.00 X 13.00 Level - Lower
Family Room: 12.00 X 17.00 Level - Main
Kitchen: 11.00 X 9.00 Level - Main
Living Room: 12.00 X 22.00 Level - Main
Local Schools
School District: Norwalk City
Listed By / Shown By
Listed By
Agency Name: RE/MAX Quality Realty
Agent Name: Frank Van Dresser
Agency Phone: 419-627-1996

Shown By
Agent Name: Jim Hairston
Agent Phone: (567) 241-2642

Estimate Your Payment
Estimated Payment
$ 1,399.52 per month $1,165.91 Principal & Interest $169.58 Property Tax $64.02 Homeowner's InsuranceChange Payment Information




Privacy Policy / DMCA Notice / ADA Accessibility


This site is hosted, designed and copyright
© 1994 - 2026 by
Delta Media Group, Inc. -- Patent Pending --