




BEDS2
BATHS1 full
SQUARE FEET840
MLS#20101535
STATUSPending
PROPERTY TYPEResidential - Single Family - Manufactured
SCHOOLCrestline Exempted Village
Property Description
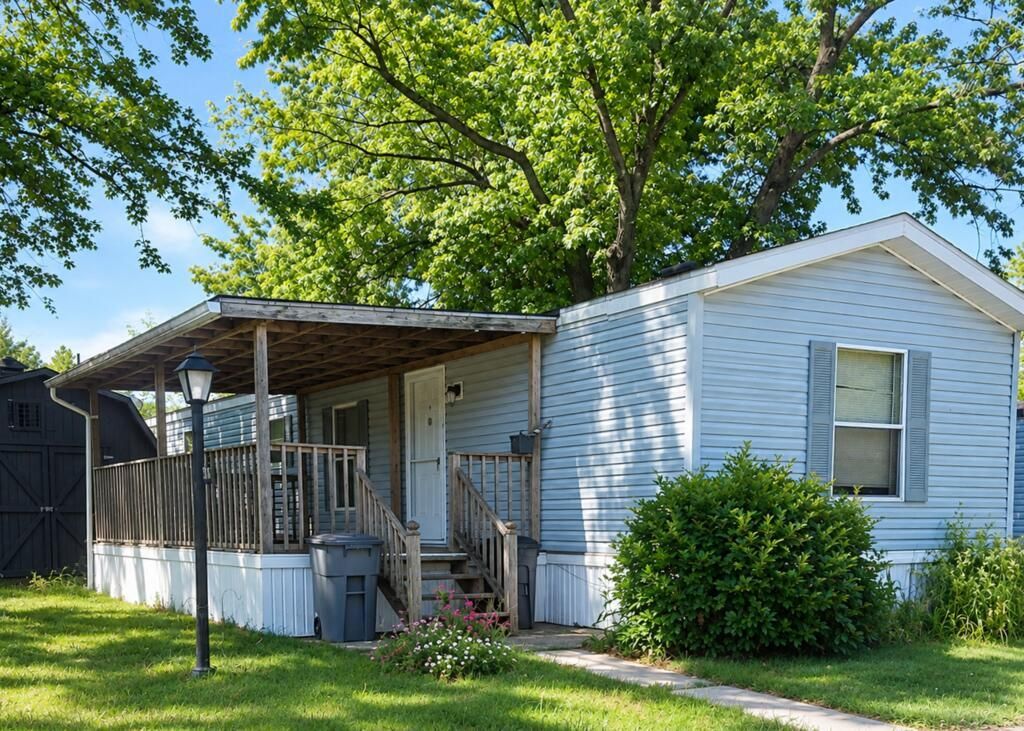
Affordable and inviting! This 2 bedroom, 1 bath mobile home in Crestline offers comfortable, convenient living with several updates throughout. The remodeled kitchen features attractive green cabinetry, updated countertops, and an open layout connecting to the living area. Fresh interior paint and updated flooring add to the home's welcoming feel, while the updated bathroom offers a modern vanity and shower. Enjoy the convenience of central air, an eat-in kitchen, and main-floor laundry. Outside, you'll find a covered deck, a storage shed, and space to enjoy the outdoors. Additional features include a metal roof, vinyl siding, and two parking spaces. Lot rent is $325 per month. A great opportunity for affordable, easy living!
Property Features
Property Type: Residential - Single Family - Manufactured
Basement: None
Cooling: Central Air
Days on Market: 5
Heating: Forced Air, Natural Gas
Roof Type: Metal
Stories: 1.0
Taxes: $36
Year Built: 1997
Feature Descriptions
Additional Structures: Shed(s)
Appliances: Electric Range, Range Hood, Refrigerator
Covered Spaces: 0
Exclusions: Washer & Dryer, Wheelchair Ramp
Exterior: Vinyl Siding
Financing: Cash
Flooring: Vinyl
Interior: Eat-in Kitchen, Living Room, Main Level Primary Bedroom
Land Lease Y/N: Yes
Lot: Lawn, Level, City Lot
Parcel #: 240036999.999
Parking: Gravel, No Garage
Parking Total: 0
Patio/Porch: Covered, Deck
Rooms Total: 4
Security: Smoke Detector(s)
Sewer: Public Sewer
Structure Type: Manufactured House
Water: Public
Windows: Vinyl
Room Sizes
Primary Bedroom: 11.33 X 13.08 Level - Main
Bedroom 2: 11.33 X 13.08 Level - Main
Kitchen: 26.83 X 13.92 Level - Main
Local Schools
School District: Crestline Exempted Village
Listed By / Shown By
Listed By
Agency Name: Sluss Realty
Agent Name: Stacey Wampler
Agency Phone: 419-529-3047

Shown By
Agent Name: Jim Hairston
Agent Phone: (567) 241-2642

Estimate Your Payment
Estimated Payment
$ 115.07 per month $106.23 Principal & Interest $3.00 Property Tax $5.83 Homeowner's InsuranceChange Payment Information




Privacy Policy / DMCA Notice / ADA Accessibility


This site is hosted, designed and copyright
© 1994 - 2026 by
Delta Media Group, Inc. -- Patent Pending --