


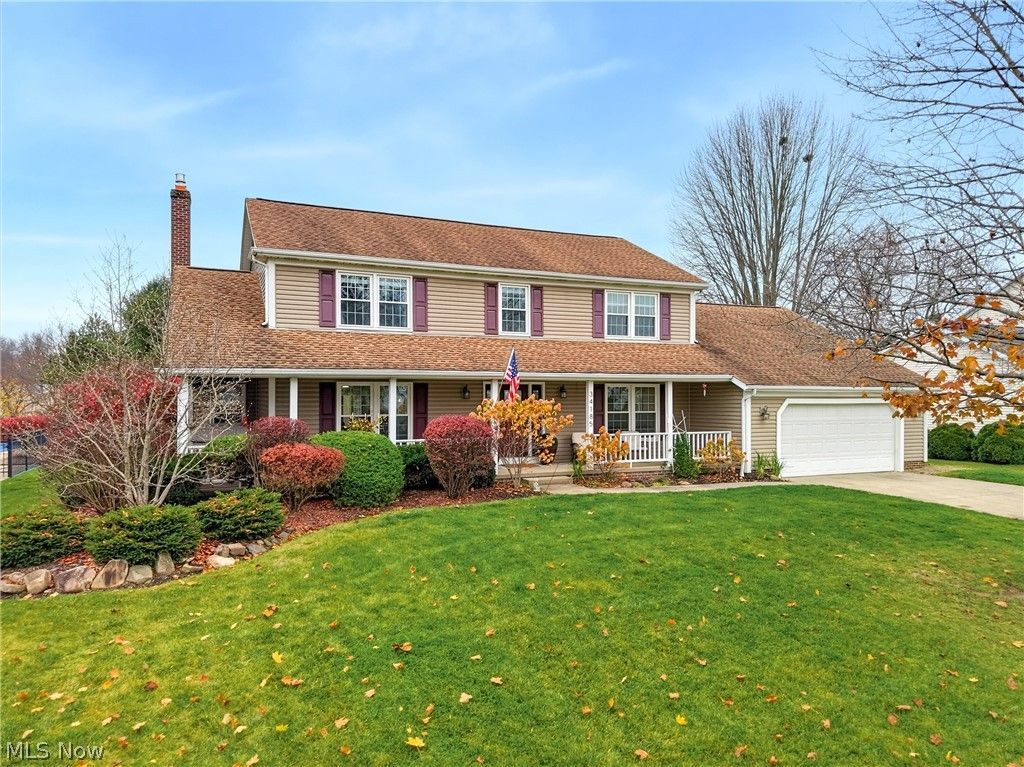


BEDS5
BATHS3 full
SQUARE FEET5,116
MLS#5261250
STATUSActive
PROPERTY TYPEResidential - Single Family
SUBDIVISIONSummerset Estates
SCHOOLSolon City
Property Description
Welcome to this spacious and beautifully maintained 5-bedroom, 3-full-bath home offering the perfect combination of comfort, functionality, and outdoor enjoyment. With generous living spaces throughout, this home provides plenty of room for everyday living, entertaining, and growing families. The primary suite serves as a private retreat and features a tastefully updated en-suite bathroom, creating a relaxing space to unwind at the end of the day. Four additional bedrooms and two full baths provide flexibility for guests, home office space, or multi-generational living. Step outside and enjoy your own backyard oasis featuring an in-ground swimming pool, ideal for summer gatherings, weekend relaxation, and making lasting memories with family and friends. The spacious outdoor area offers plenty of room for entertaining and enjoying the outdoors. Combining size, updates, and exceptional outdoor amenities, this move-in-ready property is a rare opportunity. Don't miss your chance to make this beautiful home your own!
Property Features
Property Type: Residential - Single Family
Basement: Yes
Basement: Full, Sump Pump
Cooling: Central Air, Ceiling Fan(s)
Days on Market: 6
Fireplaces: 1
Garage: 2 car attached
Heating: Forced Air
Home Style: Colonial
Lot Size: 0.48 Acres
Roof Type: Asphalt, Fiberglass
Stories: 3.0
Taxes: $8,619 / year
Year Built: 1989
Amenities
Ceiling Fan(s)
Feature Descriptions
Appliances: Dishwasher, Microwave, Range, Refrigerator
Exterior: Vinyl Siding
Fencing: Back Yard
Fireplace: Family Room
Laundry: Main Level, Laundry Room
Lot Dimensions:
Parcel#: 956-12-058
Parking: Attached, Garage
Patio/Porch: Rear Porch, Covered, Front Porch, Patio
Pool: Gas Heat, Heated, In Ground, Salt Water
Security: Smoke Detector(s)
Sewer: Public Sewer
Swimming Pool: Yes
View: Neighborhood
Water: Public
Room Sizes
Bedroom: 13 x 10 Level - First
Dining Room: 14 x 14 Level - First
Kitchen: 23 x 15 Level - First
Living Room: 14 x 13 Level - First
Family Room: 22 x 15 Level - First
Primary Bedroom: 19 x 14 Level - Second
Sunroom: 26 x 13 Level - First
Bedroom: 13 x 10 Level - Second
Bedroom: 13 x 11 Level - Second
Primary Bathroom: 12 x 10 Level - Second
Bedroom: 12 x 11 Level - Second
Local Schools
School District: Solon City
Listed By / Shown By
Listed By
Agency Name: EXP Realty, LLC.
Agency Contact: joshua.schmidt@exprealty.com, 440-821-0342
Shown By
Agent Name: Jim Hairston
Agent Phone: (567) 241-2642

Estimate Your Payment
Estimated Payment
$ 3,996.21 per month $3,107.33 Principal & Interest $718.25 Property Tax $170.63 Homeowner's InsuranceChange Payment Information




Listing data compilation and photo(s) © 2026 - Multiple Listing Service, Inc. – All Rights Reserved
The photos may be altered, edited, enhanced or virtually staged.
Privacy Policy / DMCA Notice / ADA Accessibility


This site is hosted, designed and copyright
© 1994 - 2026 by
Delta Media Group, Inc. -- Patent Pending --