


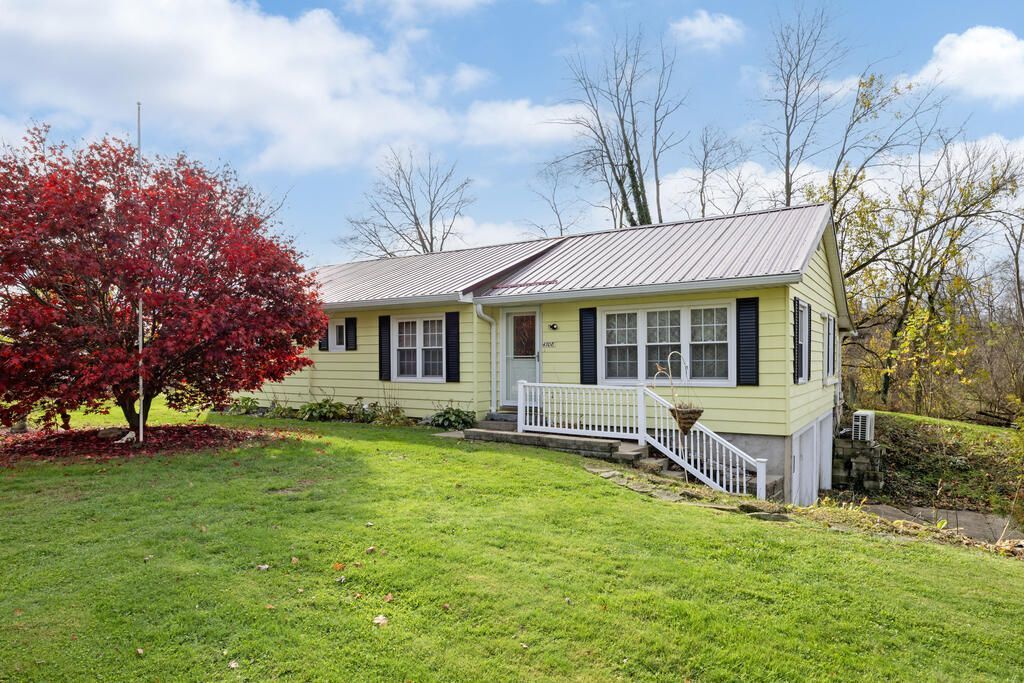


BEDS3
BATHS1 full
SQUARE FEET1,422
MLS#20101533
STATUSActive
PROPERTY TYPEResidential - Single Family
SCHOOLTriway
Property Description
Welcome home to this inviting ranch-style property offering charm, comfort and plenty of possibilities! Featuring 3 bedrooms and 1 full bath, this home boasts beautiful hardwood floors throughout, including all three bedrooms. Enjoy the added versatility of two laundry options, with hookups conveniently located on the main floor in the bathroom as well as in the lower level. A lovely 3-season sunroom overlooks the partially fenced backyard, providing the perfect spot to relax and enjoy the outdoors. Car enthusiasts, hobbyists or anyone needing extra storage will appreciate the exceptional garage space, featuring a 2-car attached garage PLUS a 2-car detached garage! Add in the wonderful curb appeal and whole-house Kohler backup generator and you have even more reasons to fall in love with this property. Situated on a spacious 3/4-acre lot in Triway Schools, this property offers room to spread out and the opportunity to create a home that truly reflects your style.
Property Features
Property Type: Residential - Single Family
Basement: Yes
Basement: Full, Walk-Up Access
Cooling: Heat Pump, Ductless, See Remarks
Days on Market: 7
Garage: 4 car attached
Heating: Baseboard, Forced Air, Heat Pump, Ductless, Propane Ta
Lot Size: 0.75 Acres
Roof Type: Metal
Stories: 1.0
Taxes: $1,627
Year Built: 1959
Feature Descriptions
Additional Structures: Outbuilding, See Remarks
Appliances: Dishwasher, Disposal, Dryer, Electric Range, Washer
Covered Spaces: 4
Exterior: Aluminum Siding
Exterior: None
Financing: None
Flooring: Engineered Hardwood, Hardwood
Garage Y/N: Yes
Interior: Shower Stall, Sunroom Unheated
Lot: Sloped
Lot Dimensions: 140 x 232
Parcel #: 4300359.000
Parking: Paved Driveway, Attached, Detached, Garage, Off Street
Parking Total: 4
Patio/Porch: Enclosed, Porch
Rooms Total: 7
Sewer: Septic Tank
Structure Type: Onsite Built
Water: Well
Room Sizes
Primary Bedroom: 11.00 X 12.00 Level - Main
Bedroom 2: 10.00 X 12.00 Level - Main
Bedroom 3: 10.00 X 12.00 Level - Main
Dining Room: 9.00 X 10.00 Level - Main
Kitchen: 10.00 X 15.00 Level - Main
Living Room: 13.00 X 24.00 Level - Main
Local Schools
School District: Triway
Listed By / Shown By
Listed By
Agency Name: RE/MAX Showcase
Agent Name: Evonne Snyder
Agency Phone: 330-264-2644

Shown By
Agent Name: Jim Hairston
Agent Phone: (567) 241-2642

Estimate Your Payment
Estimated Payment
$ 1,423.79 per month $1,221.15 Principal & Interest $135.58 Property Tax $67.05 Homeowner's InsuranceChange Payment Information




Privacy Policy / DMCA Notice / ADA Accessibility


This site is hosted, designed and copyright
© 1994 - 2026 by
Delta Media Group, Inc. -- Patent Pending --