




BEDS2
BATHS2 full 2 partial
SQUARE FEET1,869
MLS#226043231
STATUSActive
PROPERTY TYPEResidential - Condominium
SUBDIVISIONWaggoner Park
SCHOOLLICKING HEIGHTS LOCAL
Property Description
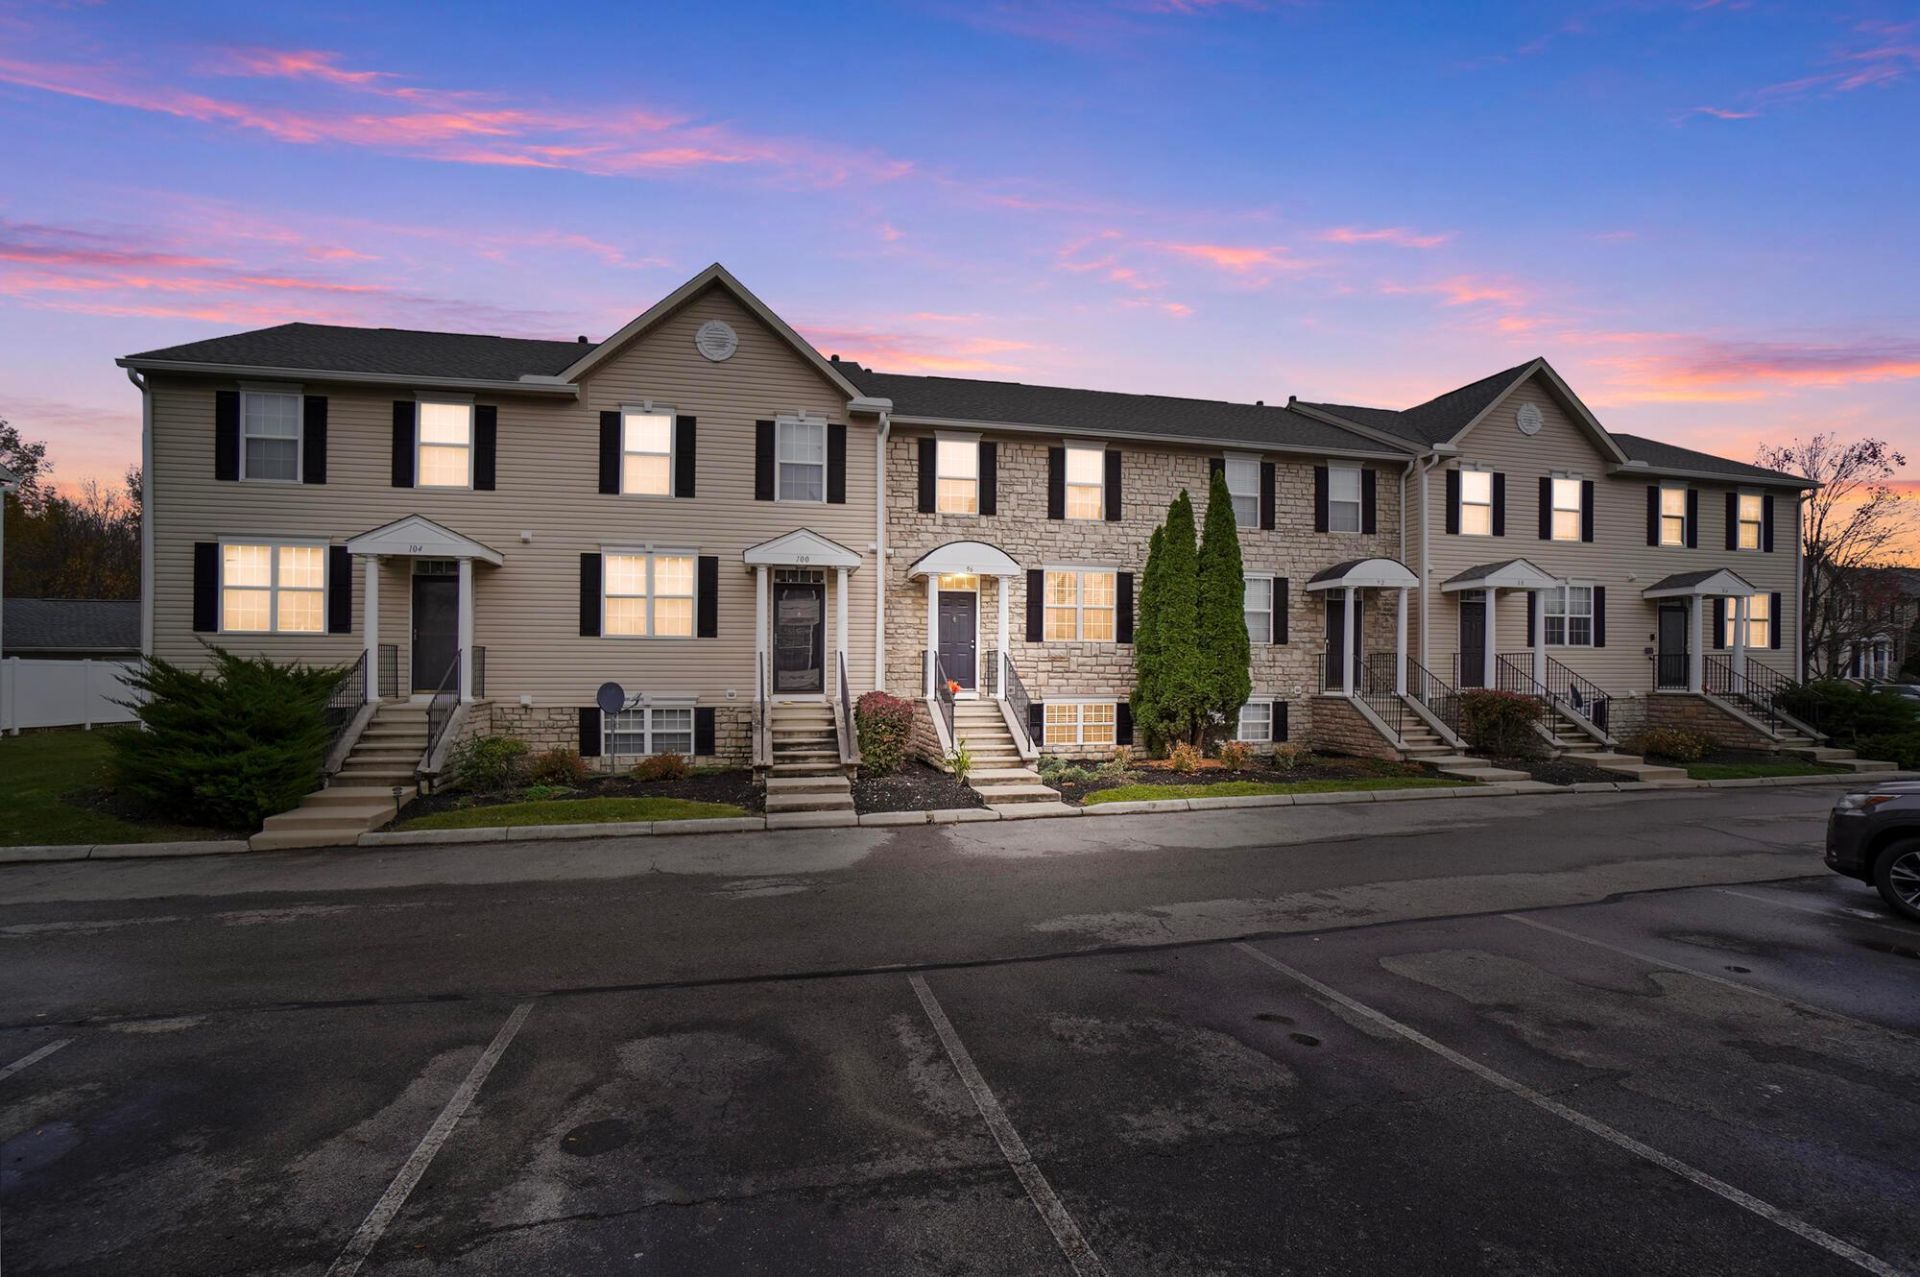
Welcome to 96 Preswicke Mill, a beautifully updated 2-bedroom, 2 full and 2 half bath condo nestled in the desirable Waggoner Park community. Move-in ready and thoughtfully refreshed, this home features plush carpeting, fresh paint throughout, updated lighting, a finished lower level, a private patio, and a spacious 2-car garage.Step inside to an open and inviting main living area that flows seamlessly into the kitchen and dining space, creating the perfect setting for both everyday living and entertaining. Upstairs, you'll find two generously sized bedrooms, each with its own private en-suite bathroom, offering comfort and convenience.The finished lower level provides valuable additional living space, complete with a half bath and utility area, making it ideal for a home office, recreation room, or guest retreat. Outside, enjoy the peaceful back patio, a perfect spot for morning coffee, outdoor dining, or weekend grilling.The attached 2-car garage offers ample room for parking and storage. For those seeking a low-maintenance lifestyle, this home delivers, with HOA amenities that include two swimming pools, a clubhouse, fitness center, and more.Don't miss your opportunity to own this exceptional east-side condo. Schedule your private showing today and discover all that 96 Preswicke Mill has to offer.
Property Features
Property Type: Residential - Condominium
Basement: Yes
Basement: Full
Cooling: Central Air
Days on Market: 4
Fireplaces: 1
Garage: 2
Heating: Forced Air
Home Style: Contemporary
Lot Size: 0.01 Acres
Taxes: $3,916
Year Built: 2001
Feature Descriptions
Association/Condo Fee: 265
Exterior: Stone, Vinyl Siding
Fireplace: Direct Vent, Gas Log
Flooring: Wood, Carpet, Ceramic/Porcelain
HOA: Yes
Lot Dimensions: 0
Parcel #: 515-259423
Parking: Detached Garage
Windows: Insulated All
Local Schools
School District: LICKING HEIGHTS LOCAL
Listed By / Shown By
Listed By
Agency Name: Home Central Realty
Agent Name: Greg L Waite
Agency Phone: 614-620-4168

Shown By
Agent Name: Jim Hairston
Agent Phone: (567) 241-2642

Estimate Your Payment
Estimated Payment
$ 1,810.66 per month $1,407.06 Principal & Interest $326.33 Property Tax $77.26 Homeowner's InsuranceChange Payment Information




Privacy Policy / DMCA Notice / ADA Accessibility


This site is hosted, designed and copyright
© 1994 - 2026 by
Delta Media Group, Inc. -- Patent Pending --