




BEDS3
BATHS2 full
SQUARE FEET1,328
MLS#226043108
STATUSActive
PROPERTY TYPEResidential - Single Family
SCHOOLMT VERNON CITY
Property Description
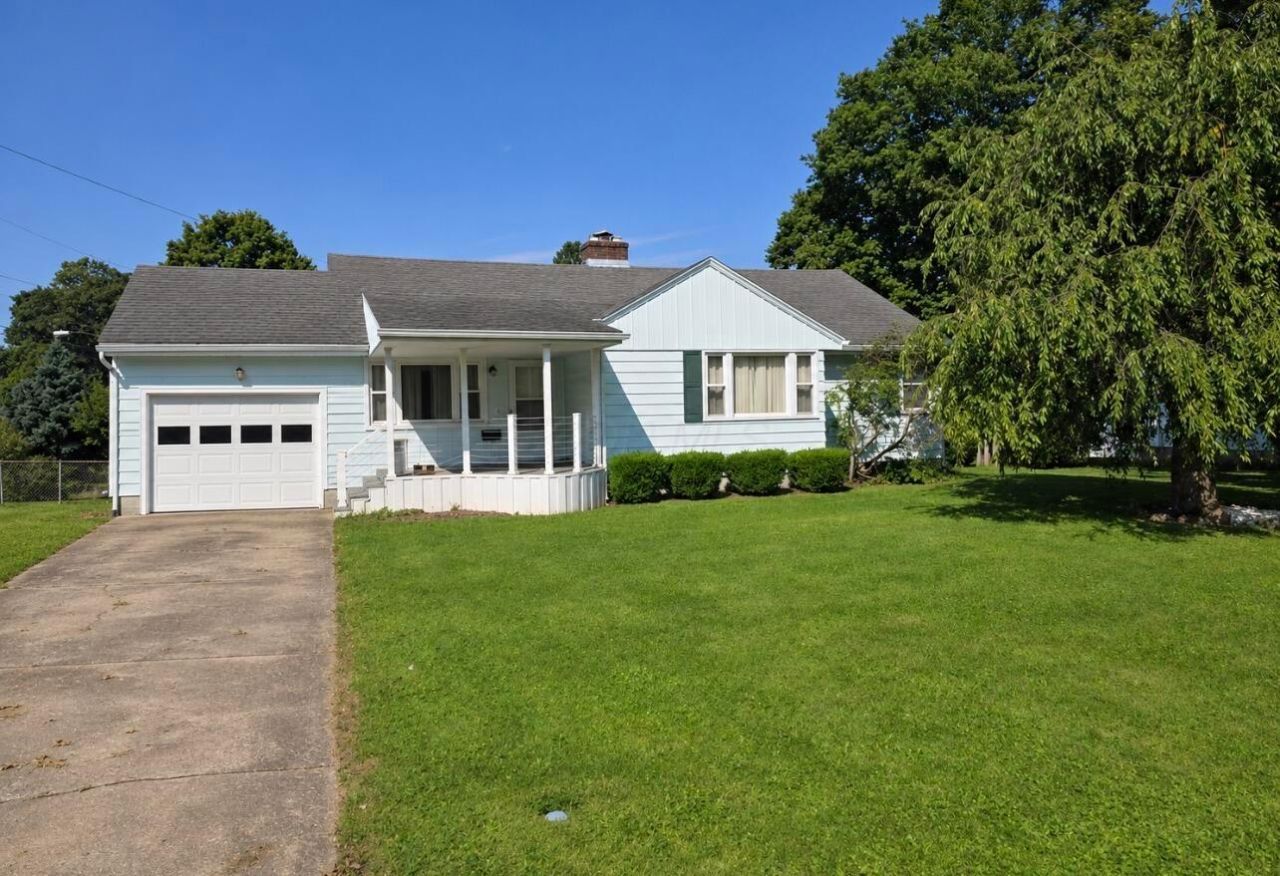
Mount Vernon/Knox County. 205 N. Edgewood Rd. Solid, Well-Built Home. Hardwood floors. Great neighborhood, quiet street. Fenced back yard. Covered Trex porches front and back. Two Fireplaces. Distinctive quality features found in well-built homes of this era. Large lower level unfinished family room. Spacious rooms. High Efficient gas furnace and Central Air; Tilt Vinyl Double Pane Windows. Updated quality cherry kitchen cabinets. Large detached outbuilding for mowers, etc. 3 BRs, 2 full baths. Located in east end, close to all the shopping, dining, banking, medical. Desirable area. Mount Vernon Schools. East Elementary.Mount Vernon has so much to offer! Great parks, golf, schools, miles of hiking biking trails, kayaking/canoeing, farmers market, fine restaurants, pubs, live theater, rich cultural and historic heritage. Home to three colleges and close to all the action in greater Columbus market...but far enough away not to be ruined by it. Named by Ohio Magazine as One of Ohio's Best Hometowns, in 2017 & 2025. Named #37 Hottest Zip Codes for Real Estate in the Nation in 2022. Located within a half hour of new Intel & Amazon campus. More info and dozens of links of amenities and things to do in Mount Vernon and surrounding area, available. Instant Equity Increaase Possibility. Ask for Explanation.
Property Features
Property Type: Residential - Single Family
Basement: Yes
Basement: Full
Cooling: Central Air
Days on Market: 3
Fireplaces: 2
Garage: 1 car attached
Heating: Forced Air
Home Style: Ranch
Lot Size: 0.31 Acres
Taxes: $2,304
Year Built: 1950
Feature Descriptions
Exterior: Aluminum Siding
Fireplace: Two, Gas Log
Flooring: Wood, Carpet
Lot Dimensions: 0
Parcel #: 66-04156.000
Parking: Garage Door Opener, Attached Garage
Windows: Insulated All
Local Schools
School District: MT VERNON CITY
Listed By / Shown By
Listed By
Agency Name: Howard Hanna Real Estate Svcs
Agent Name: Dave T Culbertson
Agency Phone: 614-891-7400

Shown By
Agent Name: Jim Hairston
Agent Phone: (567) 241-2642

Estimate Your Payment
Estimated Payment
$ 1,507.54 per month $1,247.06 Principal & Interest $192.00 Property Tax $68.48 Homeowner's InsuranceChange Payment Information




Privacy Policy / DMCA Notice / ADA Accessibility


This site is hosted, designed and copyright
© 1994 - 2026 by
Delta Media Group, Inc. -- Patent Pending --