




BEDS3
BATHS1 full 1 partial
SQUARE FEET1,776
MLS#20101518
STATUSActive
PROPERTY TYPEResidential - Single Family
SCHOOLWestern Reserve
Property Description
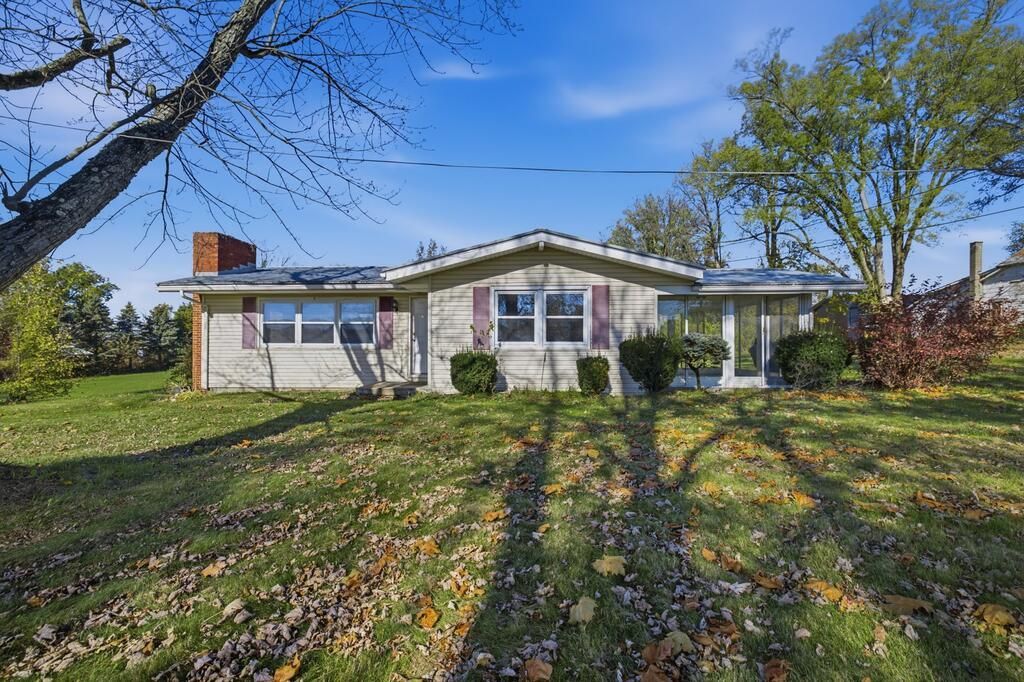
Just In Time for your next home! Welcome to this 1.25 acre ranch with 3 bedrooms, 1.5 bath. Natural hardwood flooring in all the bedrooms and vinyl flooring through the living, dining, and kitchen. Short drive to downtown Norwalk to enjoy the all the shops and restaurants.
Property Features
Property Type: Residential - Single Family
Basement: Yes
Basement: Full, Walk-Out Access
Cooling: Central Air
Days on Market: 8
Fireplaces: 1
Garage: 1 car attached
Heating: Forced Air, Natural Gas
Lot Size: 1.25 Acres
Roof Type: Metal
Stories: 1.0
Taxes: $1,952
Year Built: 1960
Feature Descriptions
Additional Structures: None
Appliances: None
Covered Spaces: 1
Exterior: Vinyl Siding
Exterior: None
Financing: Cash, Conventional, FHA, USDA Loan, VA Loan
Fireplace: Living Room, Wood Burning
Fireplace Y/N: Yes
Flooring: Hardwood, Vinyl
Garage Y/N: Yes
Interior: Shower/Tub, Main Level Primary Bedroom, Sunroom Unheated, Primary Bedroom with Bath
Lot: Variable
Lot Dimensions: 140 x 370
Parcel #: 310020030390000
Parking: Gravel, Attached
Parking Total: 1
Patio/Porch: None
Rooms Total: 6
Sewer: Septic Tank
Structure Type: Onsite Built
Water: Public
Room Sizes
Primary Bedroom: 15.00 X 13.25 Level - Main
Bedroom 2: 12.25 X 9.25 Level - Main
Bedroom 3: 14.25 X 11.00 Level - Main
Dining Room: 15.00 X 11.33 Level - Main
Kitchen: 10.50 X 11.17 Level - Main
Living Room: 21.42 X 13.50 Level - Main
Local Schools
School District: Western Reserve
Listed By / Shown By
Listed By
Agency Name: RE/MAX First Realty
Agent Name: Justin Gerwig
Agency Phone: 419-756-4663

Shown By
Agent Name: Jim Hairston
Agent Phone: (567) 241-2642

Estimate Your Payment
Estimated Payment
$ 1,557.90 per month $1,322.61 Principal & Interest $162.67 Property Tax $72.63 Homeowner's InsuranceChange Payment Information




Privacy Policy / DMCA Notice / ADA Accessibility


This site is hosted, designed and copyright
© 1994 - 2026 by
Delta Media Group, Inc. -- Patent Pending --