




BEDS3
BATHS2 full
SQUARE FEET1,998
MLS#226043076
STATUSActive
PROPERTY TYPEResidential - Single Family
SCHOOLHILLIARD CITY
Property Description
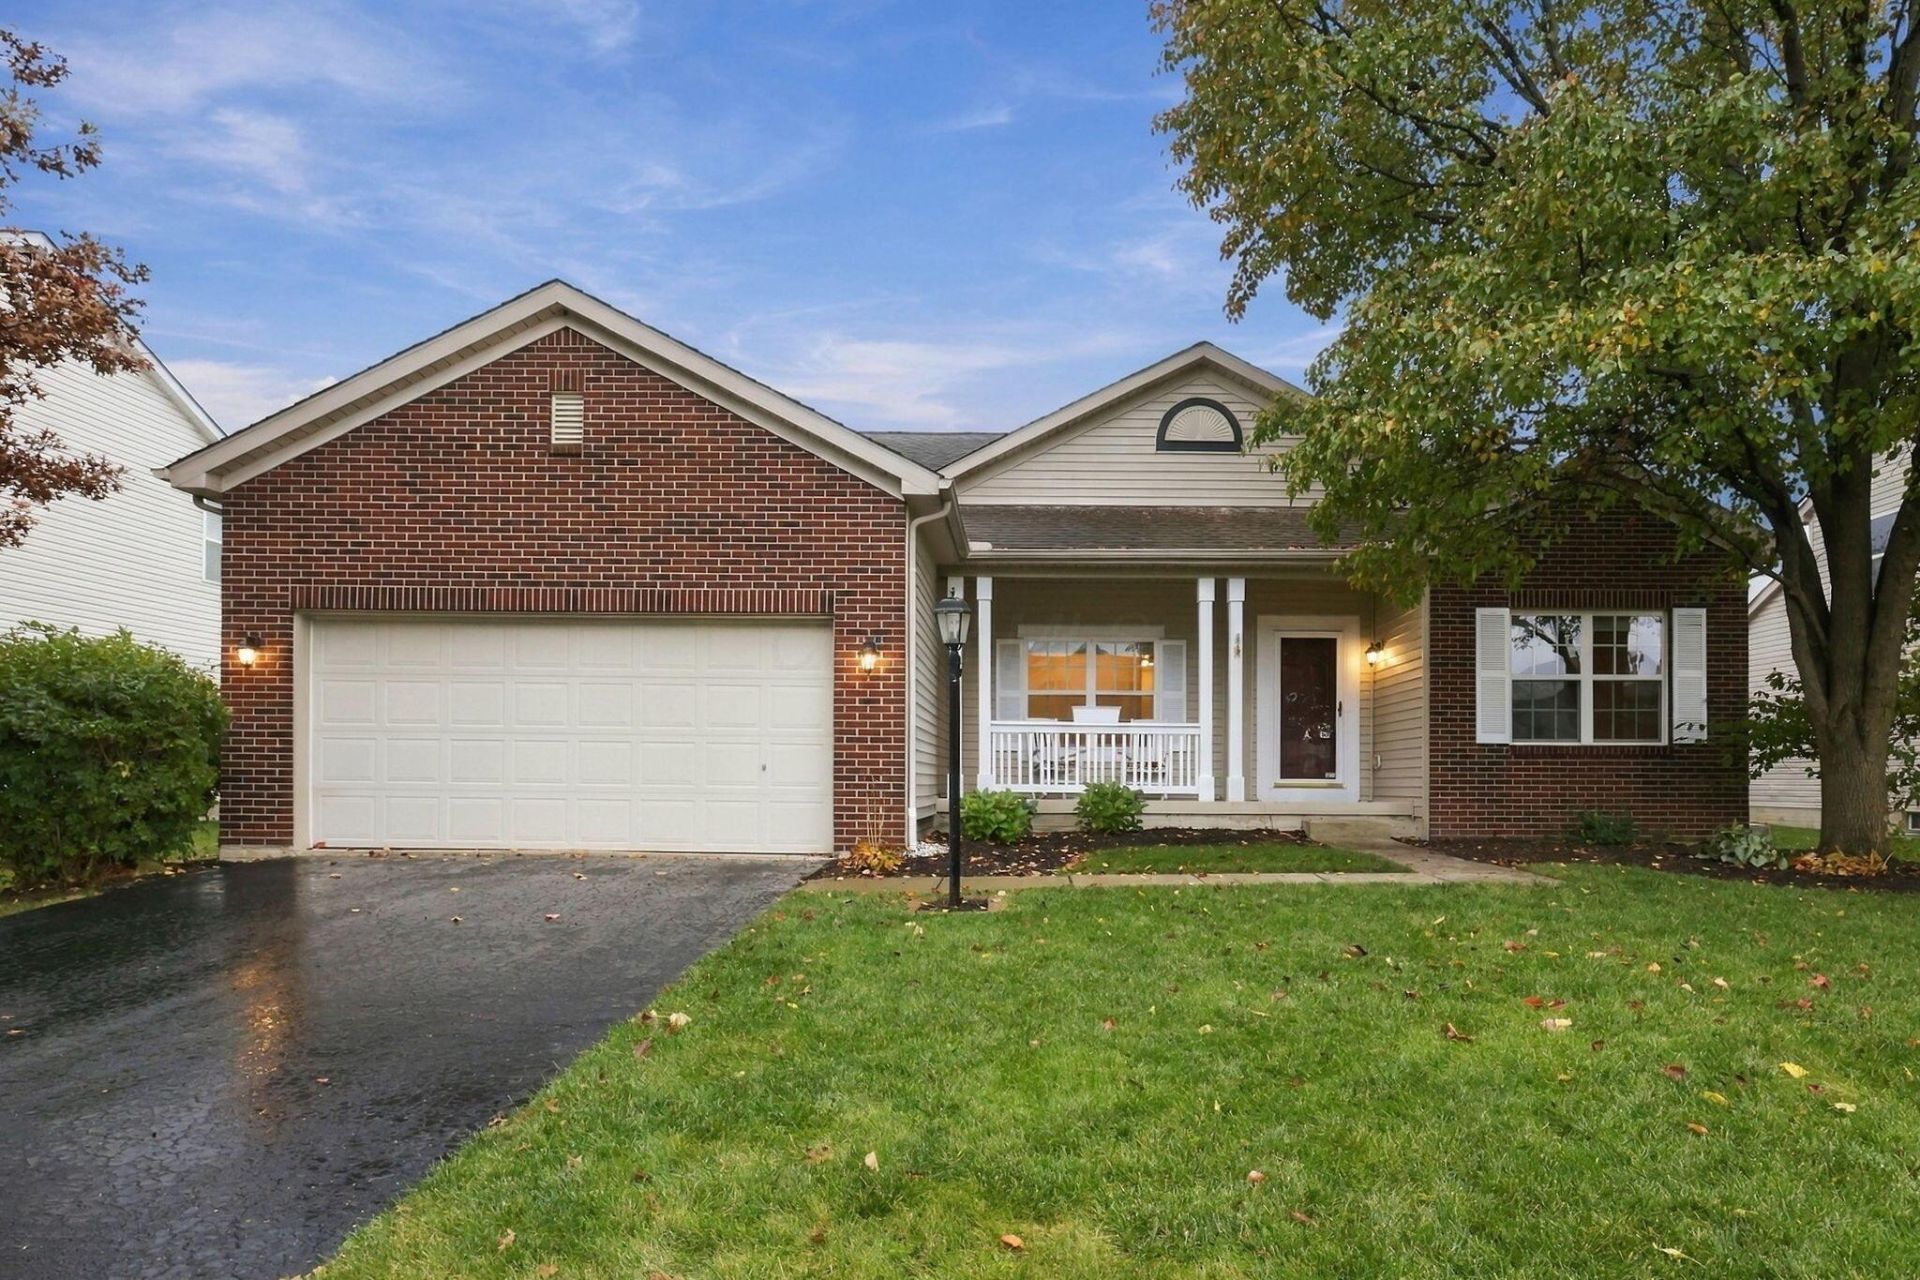
Step into this hard-to-find ranch-style home in the heart of Hilliard, nestled on a peaceful cul-de-sac where convenience meets comfort. The kitchen welcomes you with natural light, perfect for morning coffee and casual dinners at the breakfast bar. Sleek white cabinetry and stainless appliances make meal prep a joy. The family room beckons with soaring vaulted ceilings and a cozy gas fireplace, ideal for quiet evenings or lively gatherings. The dining room invites memorable meals beneath a graceful chandelier, with warm hardwood floors underfoot adding timeless elegance. The private master suite offers a peaceful retreat with vaulted ceilings, dual vanities, and a generous walk-in closet. Two additional bedrooms provide flexible space for family or guests, while a dedicated home office/den gives you the perfect spot for remote work or creative pursuits. Outside, your fully fenced backyard opens to endless possibilities: deck barbecues, playtime on the lawn, or simply savoring the sunset. With updated systems, a two-car garage, and this prime location near schools and amenities, this rare ranch is ready to welcome you. Call your agent today to schedule your personal showing.
Property Features
Property Type: Residential - Single Family
Cooling: Central Air
Days on Market: 8
Fireplaces: 1
Garage: 2 car attached
Heating: Forced Air
Home Style: Ranch
Lot Size: 0.3 Acres
Taxes: $8,846
Year Built: 2006
Feature Descriptions
Exterior: Brick, Vinyl Siding
Fireplace: One, Gas Log
Flooring: Carpet, Ceramic/Porcelain, Vinyl
Lot Dimensions: 0
Parcel #: 050-010351
Parking: Garage Door Opener, Attached Garage
Windows: Insulated All
Local Schools
School District: HILLIARD CITY
Listed By / Shown By
Listed By
Agency Name: Sell For One Percent
Agent Name: David E Barlow
Agency Phone: 614-451-4433

Shown By
Agent Name: Jim Hairston
Agent Phone: (567) 241-2642

Estimate Your Payment
Estimated Payment
$ 3,258.11 per month $2,389.72 Principal & Interest $737.17 Property Tax $131.22 Homeowner's InsuranceChange Payment Information




Privacy Policy / DMCA Notice / ADA Accessibility


This site is hosted, designed and copyright
© 1994 - 2026 by
Delta Media Group, Inc. -- Patent Pending --