




BEDS2
BATHS2 full
SQUARE FEET1,000
MLS#226043063
STATUSActive
PROPERTY TYPEResidential - Condominium
SUBDIVISIONCondos at Taylor Ridge
SCHOOLREYNOLDSBURG CITY
Property Description
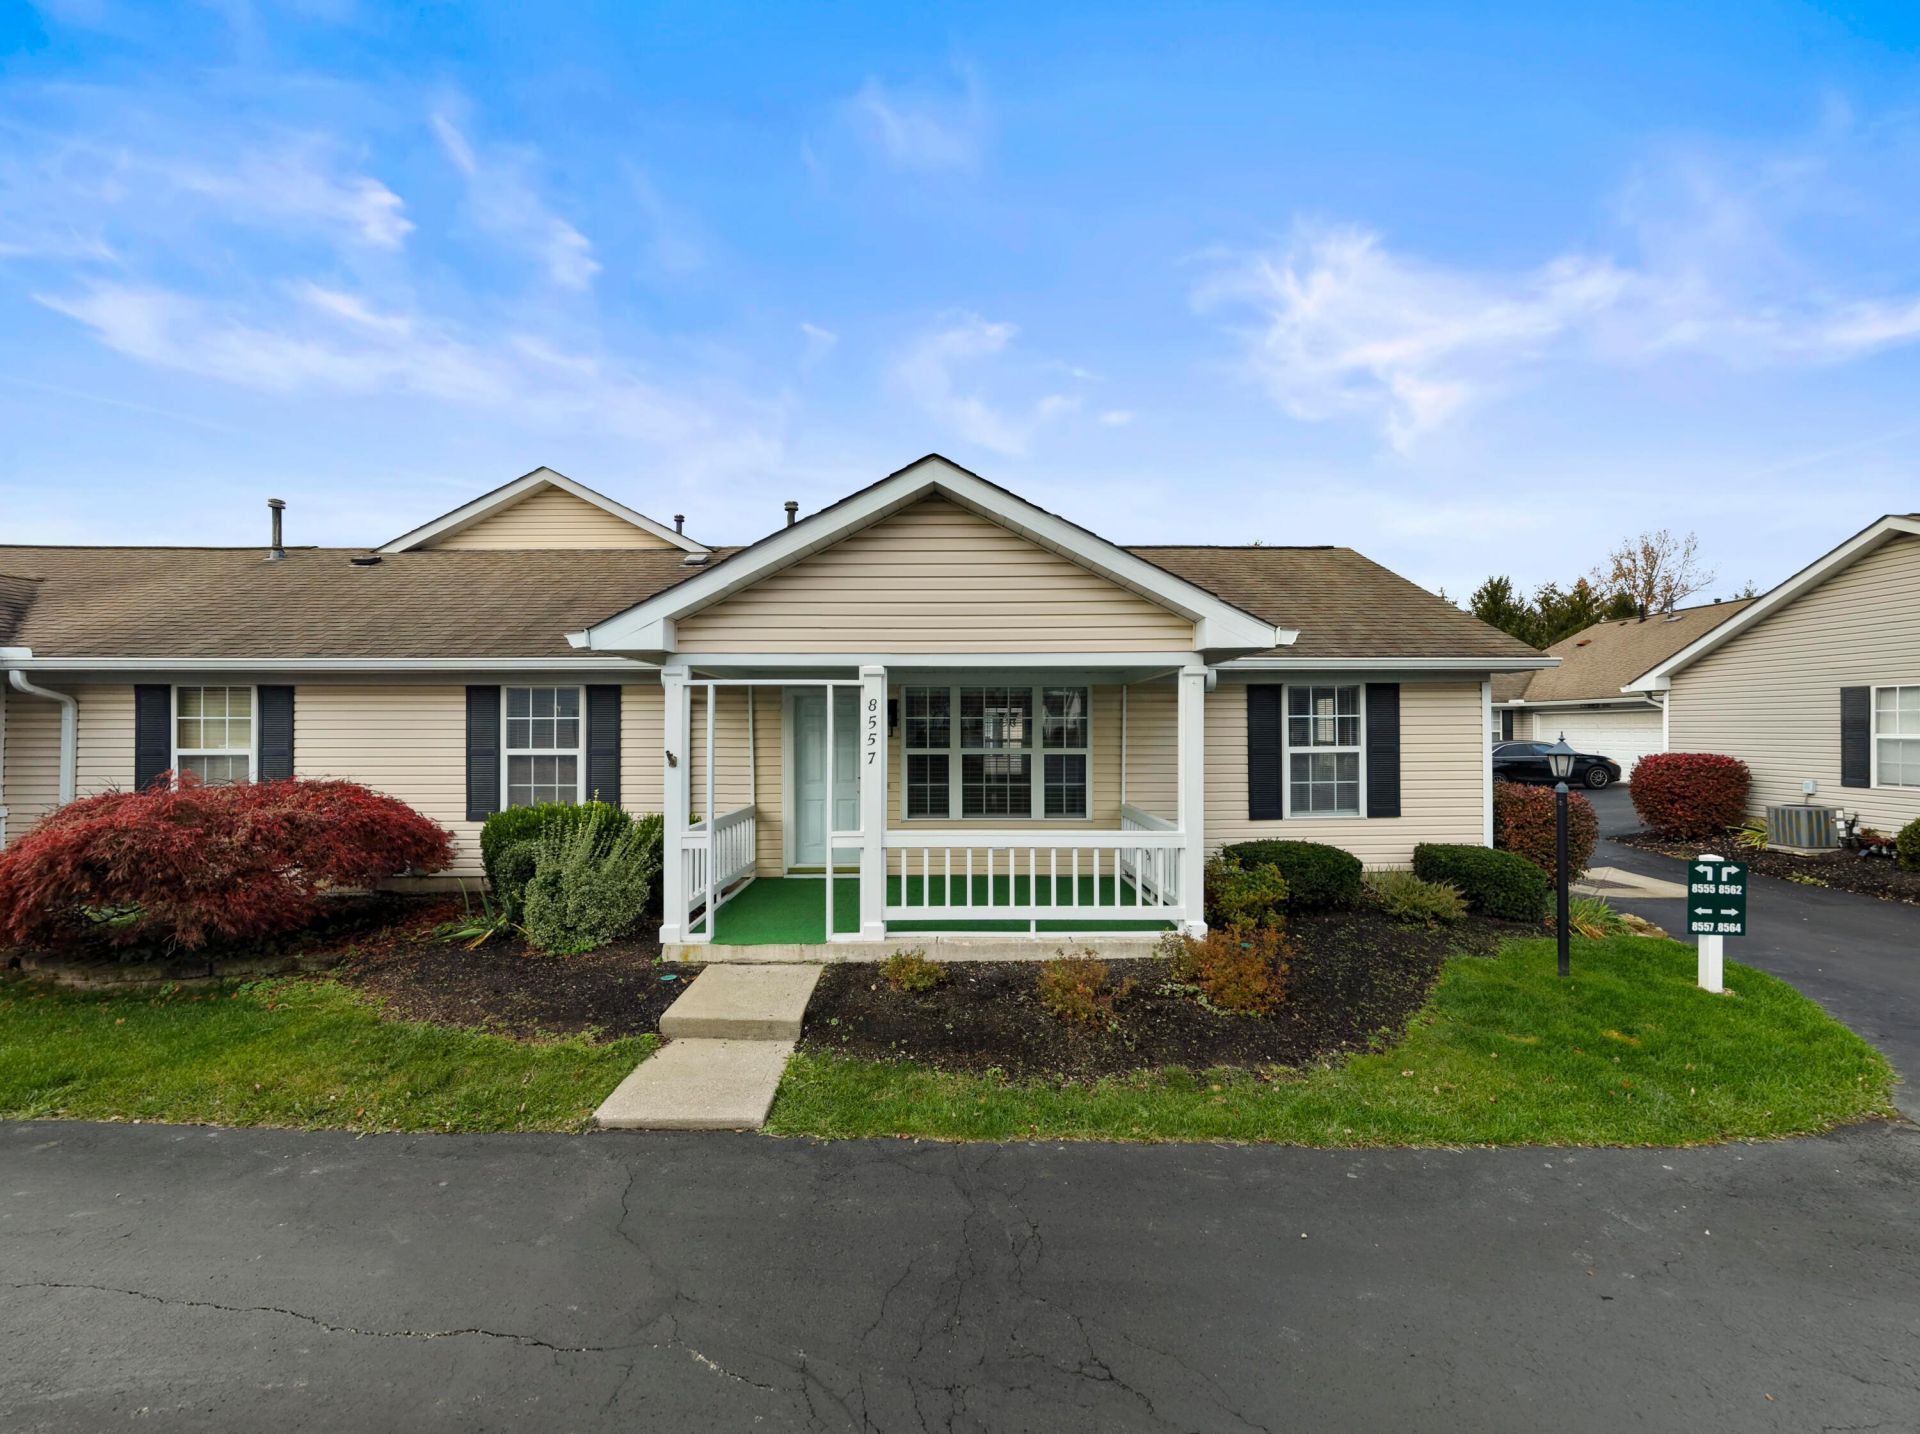
Welcome to easy, low-maintenance living in Victoria Meadow! This charming end-unit ranch condo offers 2 bedrooms, 2 full bathrooms, and a thoughtfully designed single-level floor plan. Vaulted ceilings create an open, airy atmosphere in the main living space, complemented by all-new luxury vinyl wood-look flooring throughout and fresh paint in the main living areas. The functional layout features two spacious bedrooms, each with its own full bathroom, providing comfort and privacy for guests or flexible living arrangements. Enjoy your morning coffee or unwind in the evenings on the covered front porch. Additional conveniences include first-floor laundry and an attached two-car garage, offering plenty of room for parking and storage. Located right next door to Taylor Road Elementary School and just minutes from shopping, dining, parks, and everyday amenities, this home combines a convenient location with the simplicity of condo living. Move right in and enjoy!
Property Features
Property Type: Residential - Condominium
Cooling: Central Air
Days on Market: 6
Garage: 2 car attached
Lot Size: 0.03 Acres
Taxes: $2,512
Year Built: 1996
Feature Descriptions
Association/Condo Fee: 400
Exterior: Vinyl Siding
Flooring: Vinyl
HOA: Yes
Lot Dimensions: 0
Parcel #: 013-030180-00.295
Parking: Attached Garage
Local Schools
School District: REYNOLDSBURG CITY
Listed By / Shown By
Listed By
Agency Name: Street Sotheby's International
Agent Name: Sarah Martie
Agency Phone: 614-538-8895

Shown By
Agent Name: Jim Hairston
Agent Phone: (567) 241-2642

Estimate Your Payment
Estimated Payment
$ 1,330.00 per month $1,062.34 Principal & Interest $209.33 Property Tax $58.33 Homeowner's InsuranceChange Payment Information




Privacy Policy / DMCA Notice / ADA Accessibility


This site is hosted, designed and copyright
© 1994 - 2026 by
Delta Media Group, Inc. -- Patent Pending --