


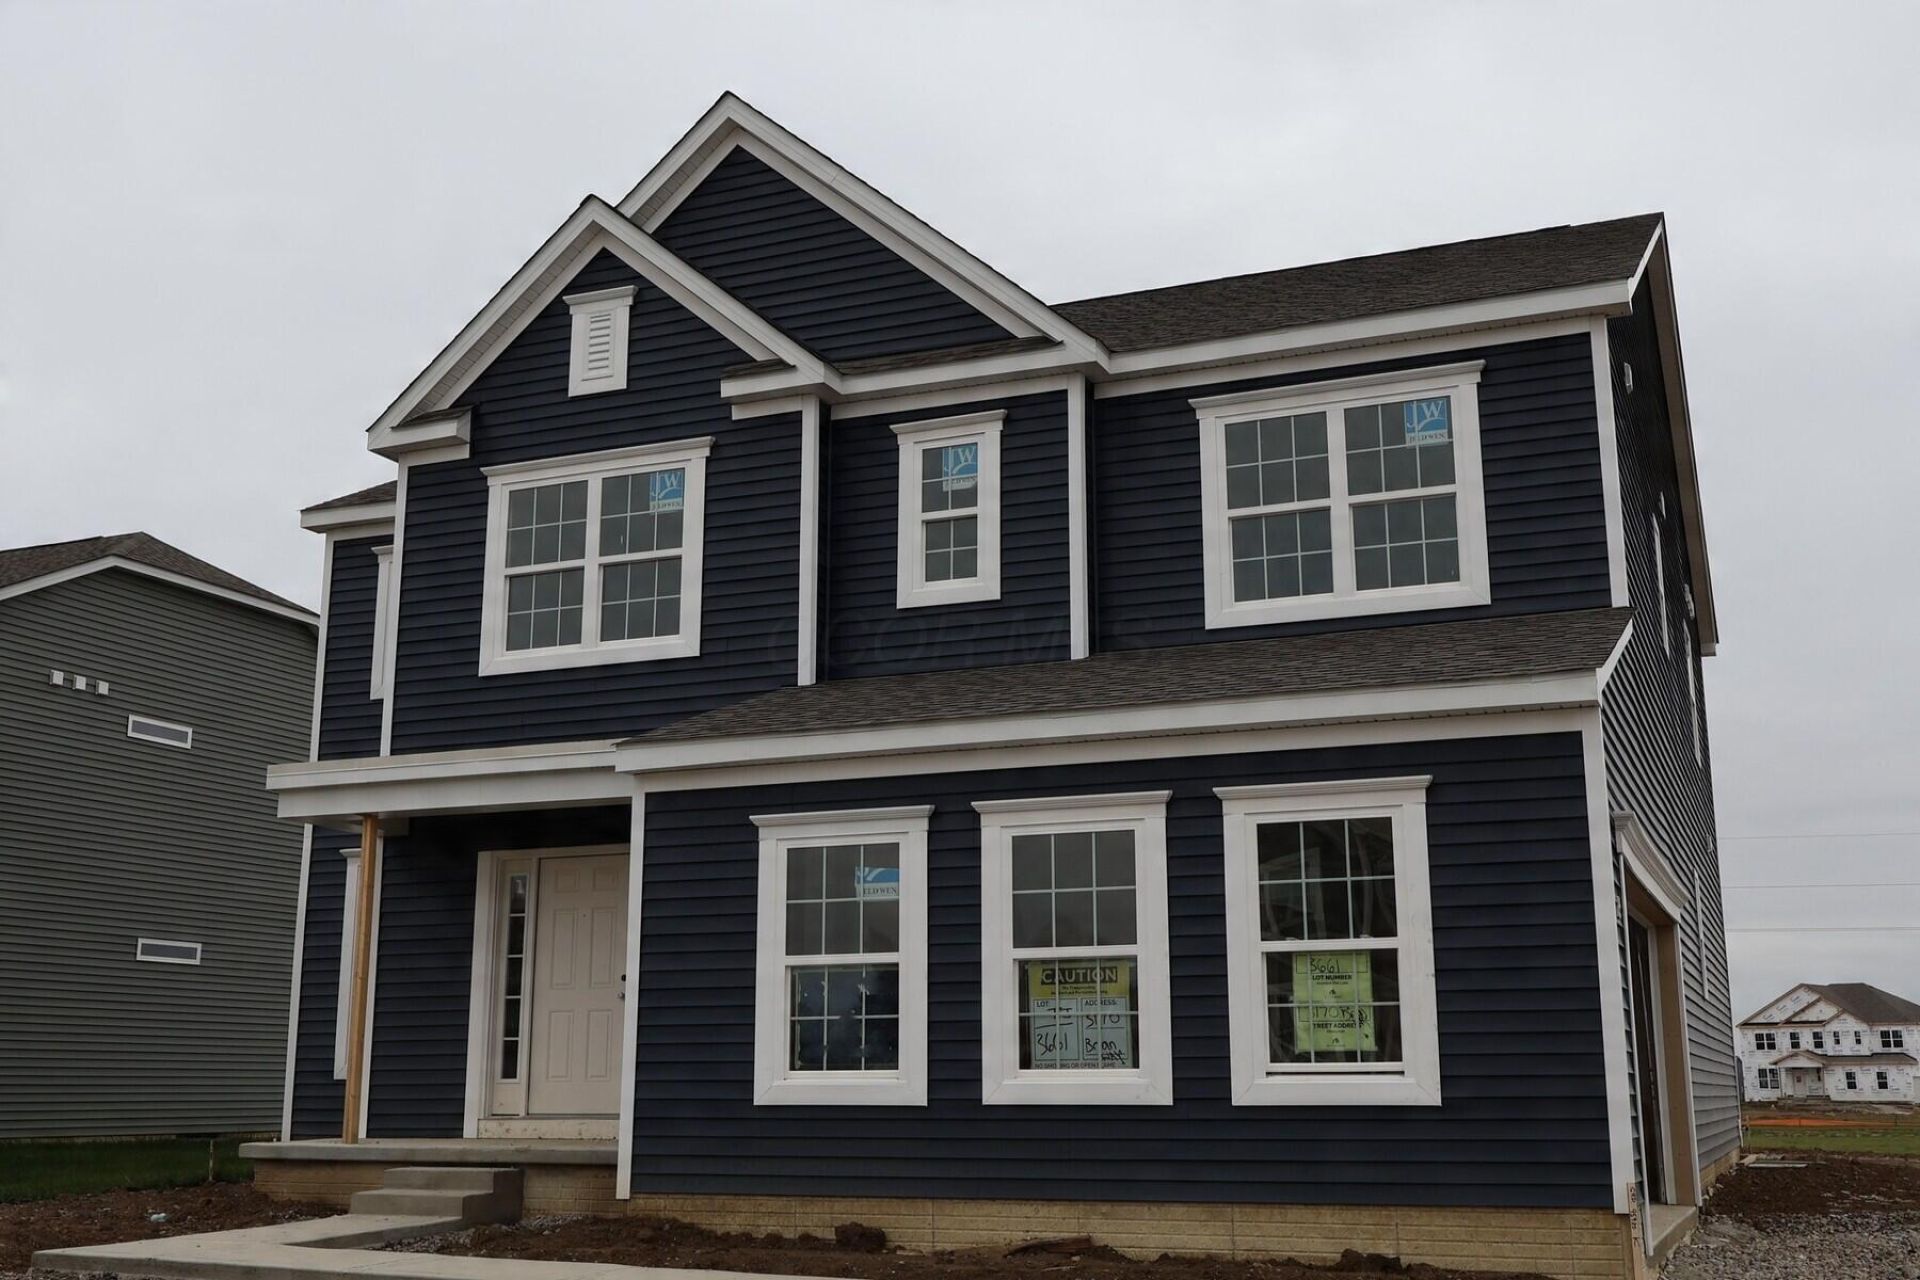


BEDS5
BATHS4 full
SQUARE FEET3,082
MLS#226043009
STATUSActive
PROPERTY TYPEResidential - Single Family
SUBDIVISIONBerlin Farm
SCHOOLOLENTANGY LOCAL
Property Description
Below Market Financing Available! Located at 3170 Brian Way in Delaware, Ohio, this new construction home offers 3,082 square feet of well-planned living space across 2 levels. With 5 bedrooms and 4 bathrooms, the home provides room for families of varying sizes, along with flexible space for guests, a home office, or a hobby room. Additional features include a first-floor guest suite, a study, a morning room, a loft space, a full basement, a 2-car side-load garage, and more!The quality of design is evident throughout. An open-concept living space connects the main gathering areas, allowing natural light to move freely between rooms and making everyday activities and entertaining equally comfortable. Thoughtful transitions between spaces, practical storage, and a layout that balances shared and private areas reflect the builder's attention to detail.Nearby parks offer green space, walking paths, and recreation areas within a short distance of the home, making it convenient to spend time outdoors without a long drive.With its generous square footage, functional floorplan, and durable construction, this home at 3170 Brian Way combines practical living space with the benefits of new construction in a sought-after Delaware setting!
Property Features
Property Type: Residential - Single Family
Basement: Yes
Basement: Full
Cooling: Central Air
Days on Market: 9
Garage: 2 car attached
Heating: Forced Air
Home Style: Traditional
Lot Size: 0.27 Acres
Taxes: $988
Year Built: 2026
Feature Descriptions
Association/Condo Fee: 425
Exterior: Vinyl Siding
Flooring: Carpet, Ceramic/Porcelain, Vinyl
HOA: Yes
Lot Dimensions: 0
Parcel #: 418-240-34-012-000
Parking: Garage Door Opener, Attached Garage, Side Load
Windows: Insulated All
Local Schools
School District: OLENTANGY LOCAL
Listed By / Shown By
Listed By
Agency Name: New Advantage, LTD
Agent Name: Daniel Tartabini
Agency Phone: 513-432-6458

Shown By
Agent Name: Jim Hairston
Agent Phone: (567) 241-2642

Estimate Your Payment
Estimated Payment
$ 3,977.86 per month $3,692.76 Principal & Interest $82.33 Property Tax $202.77 Homeowner's InsuranceChange Payment Information




Privacy Policy / DMCA Notice / ADA Accessibility


This site is hosted, designed and copyright
© 1994 - 2026 by
Delta Media Group, Inc. -- Patent Pending --