




BEDS4
BATHS2 full
SQUARE FEET1,776
MLS#20264763
STATUS
PROPERTY TYPEResidential - Condominium
SCHOOLNorwalk
Property Description
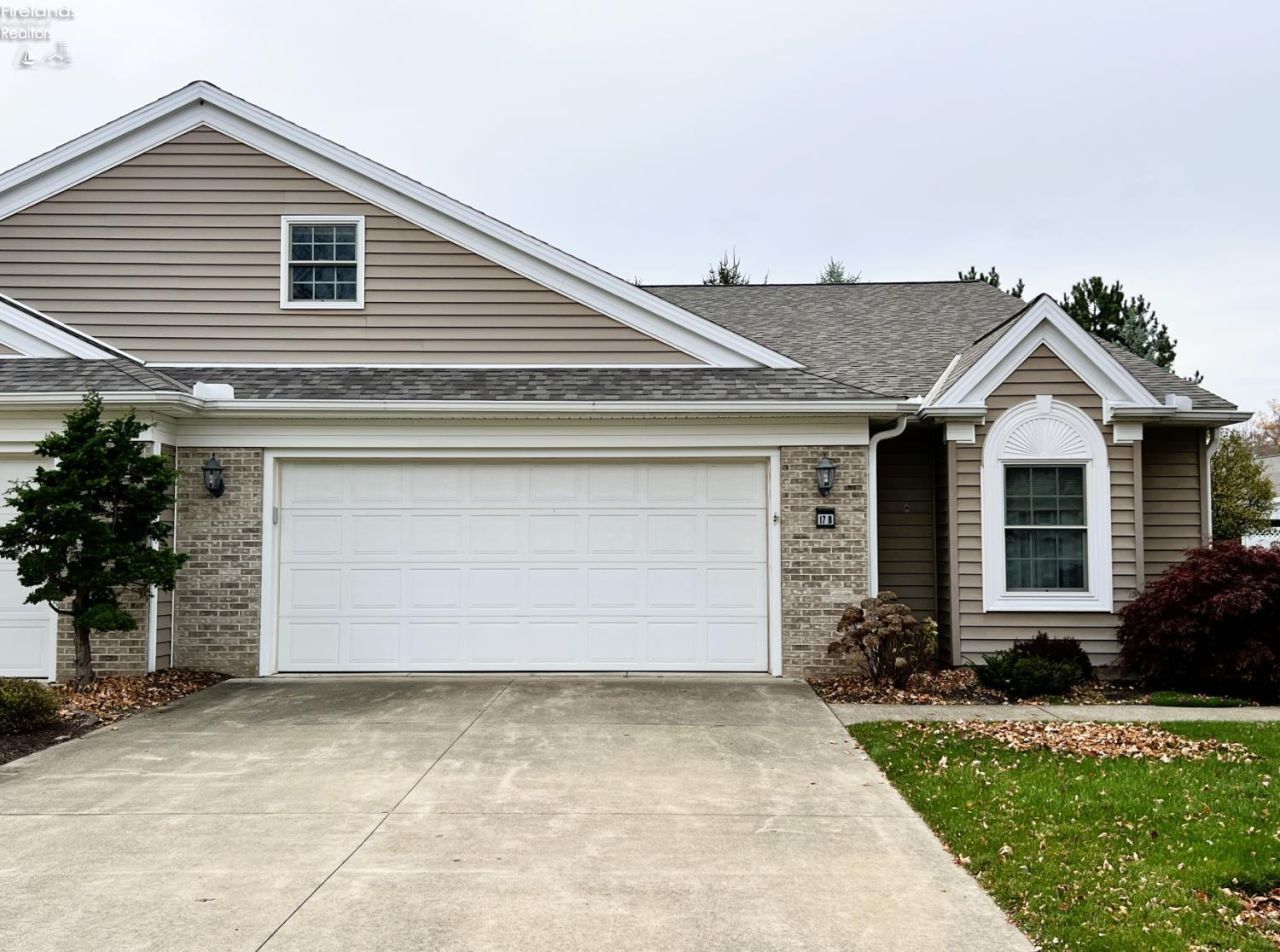
Come and be a part of the Hunters Glen community!Enjoy the ease of single-level living with this spacious 4-bedroom, 2-bathroom condo that has a 2-car attached garage and offers 1,776 square feet of living space. Features include a large eat-in kitchen with a breakfast bar and a pantry. All appliances are included. There's a large primary suite with a spacious shower, double sinks, and a walk-in closet. Generously sized bedrooms, with the 4th bedroom located on the second floor above the garage, ideal for an office or craft room. This condo is Handicap-Accessible, with several modifications already completed. Roof replaced by the association in 2024.Come and take advantage of the amenities Hunter's Glen offers, including a community clubhouse, picnic pavilion, and pool.Close to shopping and restaurants. Immediate possession. Call to schedule your showing today!
Property Features
Property Type: Residential - Condominium
Cooling: Central
Heating: Electric
Home Style: 1 1/2 Story
Lot Size: 0.38 Acres
Roof Type: Asphalt
Stories: 1.5
Year Built: 2006
Feature Descriptions
Days on Site: 8
Exterior: Aluminum, Brick, Vinyl Siding
Features: Ceiling Fan, Dishwasher, Garbage Disposal, Microwave, Range, Refrigerator
HOA Fee: 228.00
HOA Fee Includes: Common Ground, Insurance, Landscaping, Lawn Maintenance, Outside Bldg Maint, Pool Maintenance, Snow Removal
Lot Dimensions: 0
Parking Notes: Access from Unit, Attached, Garage Door Opener, Off S
Sewer: Public Sewer
Water: Public
Room Sizes
Primary: 18x12 Level - Main
Bedroom 2: 13x11 Level - Main
Bedroom 3: 13x12 Level - Main
Bedroom 4: 20x9 Level - 2nd Floor
Foyer: 15x5
Kitchen: 15x14 Level - Main
Living Room: 18x17 Level - Main
Local Schools
School District: Norwalk
Listed By / Shown By
Listed By
Agency Name: Howard Hanna - Norwalk
Shown By
Agent Name: Jim Hairston
Agent Phone: (567) 241-2642

Estimate Your Payment
Estimated Payment
$ 1,596.95 per month $1,513.83 Principal & Interest $0.00 Property Tax (data not provided by mls) $83.13 Homeowner's InsuranceChange Payment Information




Privacy Policy / DMCA Notice / ADA Accessibility


This site is hosted, designed and copyright
© 1994 - 2026 by
Delta Media Group, Inc. -- Patent Pending --