




BEDS2
BATHS2 full 1 partial
SQUARE FEET1,224
MLS#226042940
STATUSActive
PROPERTY TYPEResidential - Condominium
SUBDIVISIONFalls at Hayden Run
SCHOOLCOLUMBUS CITY
Property Description
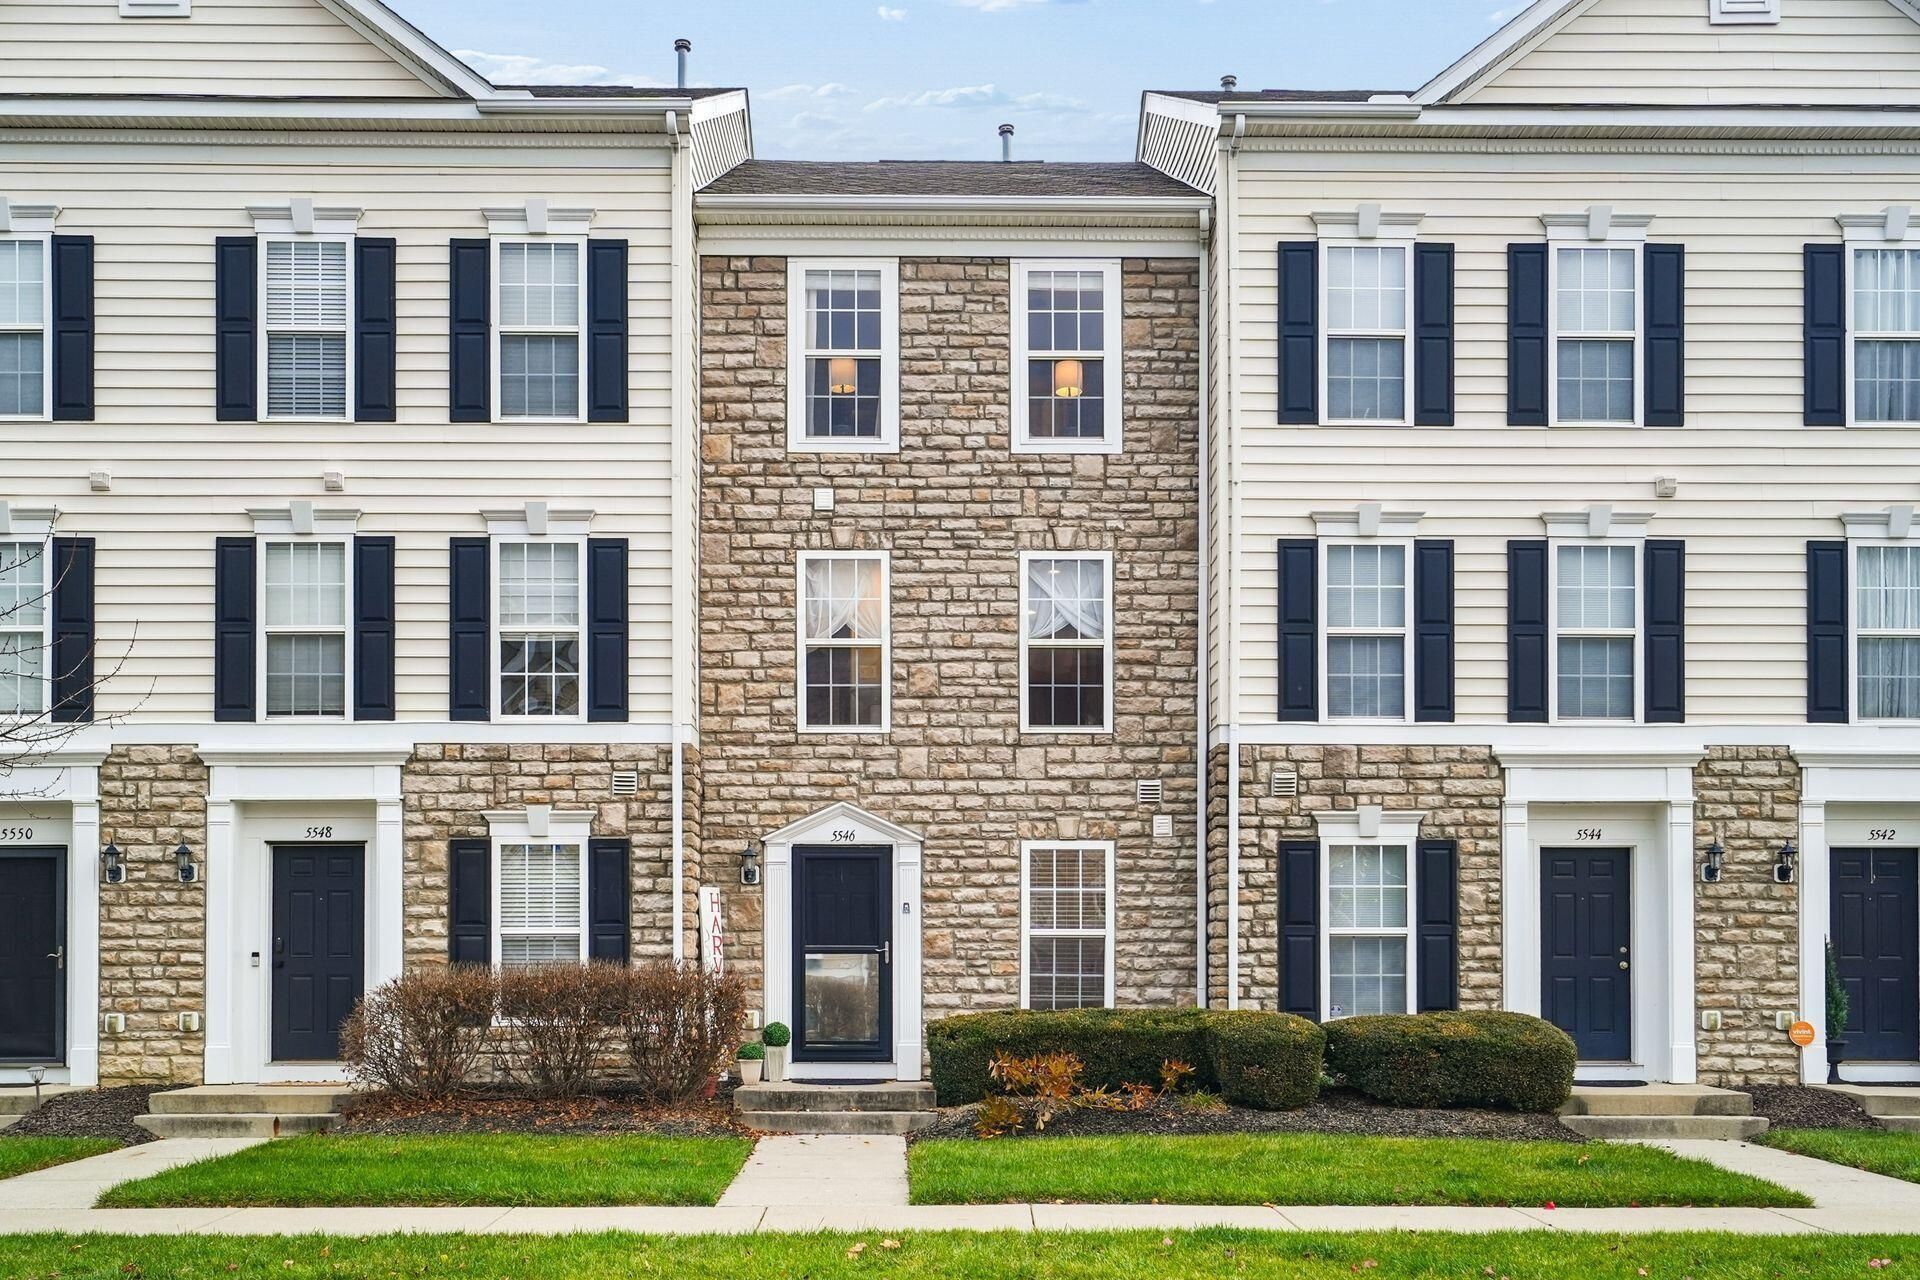
Stylish 3-Story Living in The Falls at Hayden Run!Welcome home to this incredible 3-story condo offering the ultimate blend of style, comfort, and unbeatable location! Perfectly situated close to shopping, restaurants, and major freeways, convenience is truly at your doorstep. Step inside the entry-level to find practical luxury, featuring durable ceramic tile flooring, a convenient laundry room, and a built-in boot bench ready for everyday life. Head up to the main living space and fall in love with the bright, open-concept layout featuring laminate flooring, a convenient half bath, and a private deck/balcony right off the living room--perfect for relaxing or entertaining! The beautifully updated kitchen features warm walnut butcher block countertops, a chic Zellig tile backsplash, crisp white cabinetry and trim, sleek black appliances, and stylish new canned lighting. Upstairs, the private 3rd level features two spacious bedrooms and two full bathrooms. Beyond your front door, the community lifestyle feels like a permanent vacation with fantastic amenities, including pools, clubhouses, a sand volleyball court, fitness facility, basketball courts, activity paths, a park, and even The Goat restaurant and bar right in the neighborhood! Complete with a 1-car attached garage, this home truly has it all. Don't miss your opportunity to own this incredible property--schedule your tour today!
Property Features
Property Type: Residential - Condominium
Cooling: Central Air
Days on Market: 9
Garage: 1 car attached
Heating: Forced Air
Home Style: Traditional
Lot Size: 0.01 Acres
Taxes: $4,160
Year Built: 2007
Feature Descriptions
Association/Condo Fee: 305
Exterior: Stone
Exterior Amenities: Balcony
Flooring: Laminate, Ceramic/Porcelain, Vinyl
HOA: Yes
Lot Dimensions: 0
Parcel #: 010-283940
Parking: Garage Door Opener, Attached Garage, On Street
Windows: Insulated All
Local Schools
School District: COLUMBUS CITY
Listed By / Shown By
Listed By
Agency Name: RE/MAX Connection
Agent Name: Christina M Wedebrook
Agency Phone: 614-478-2121

Shown By
Agent Name: Jim Hairston
Agent Phone: (567) 241-2642

Estimate Your Payment
Estimated Payment
$ 1,859.57 per month $1,434.15 Principal & Interest $346.67 Property Tax $78.75 Homeowner's InsuranceChange Payment Information




Privacy Policy / DMCA Notice / ADA Accessibility


This site is hosted, designed and copyright
© 1994 - 2026 by
Delta Media Group, Inc. -- Patent Pending --