




BEDS3
BATHS2 full 1 partial
SQUARE FEET2,064
MLS#226042937
STATUSActive
PROPERTY TYPEResidential - Single Family
SUBDIVISIONCarson Farms
SCHOOLDELAWARE CITY
Property Description
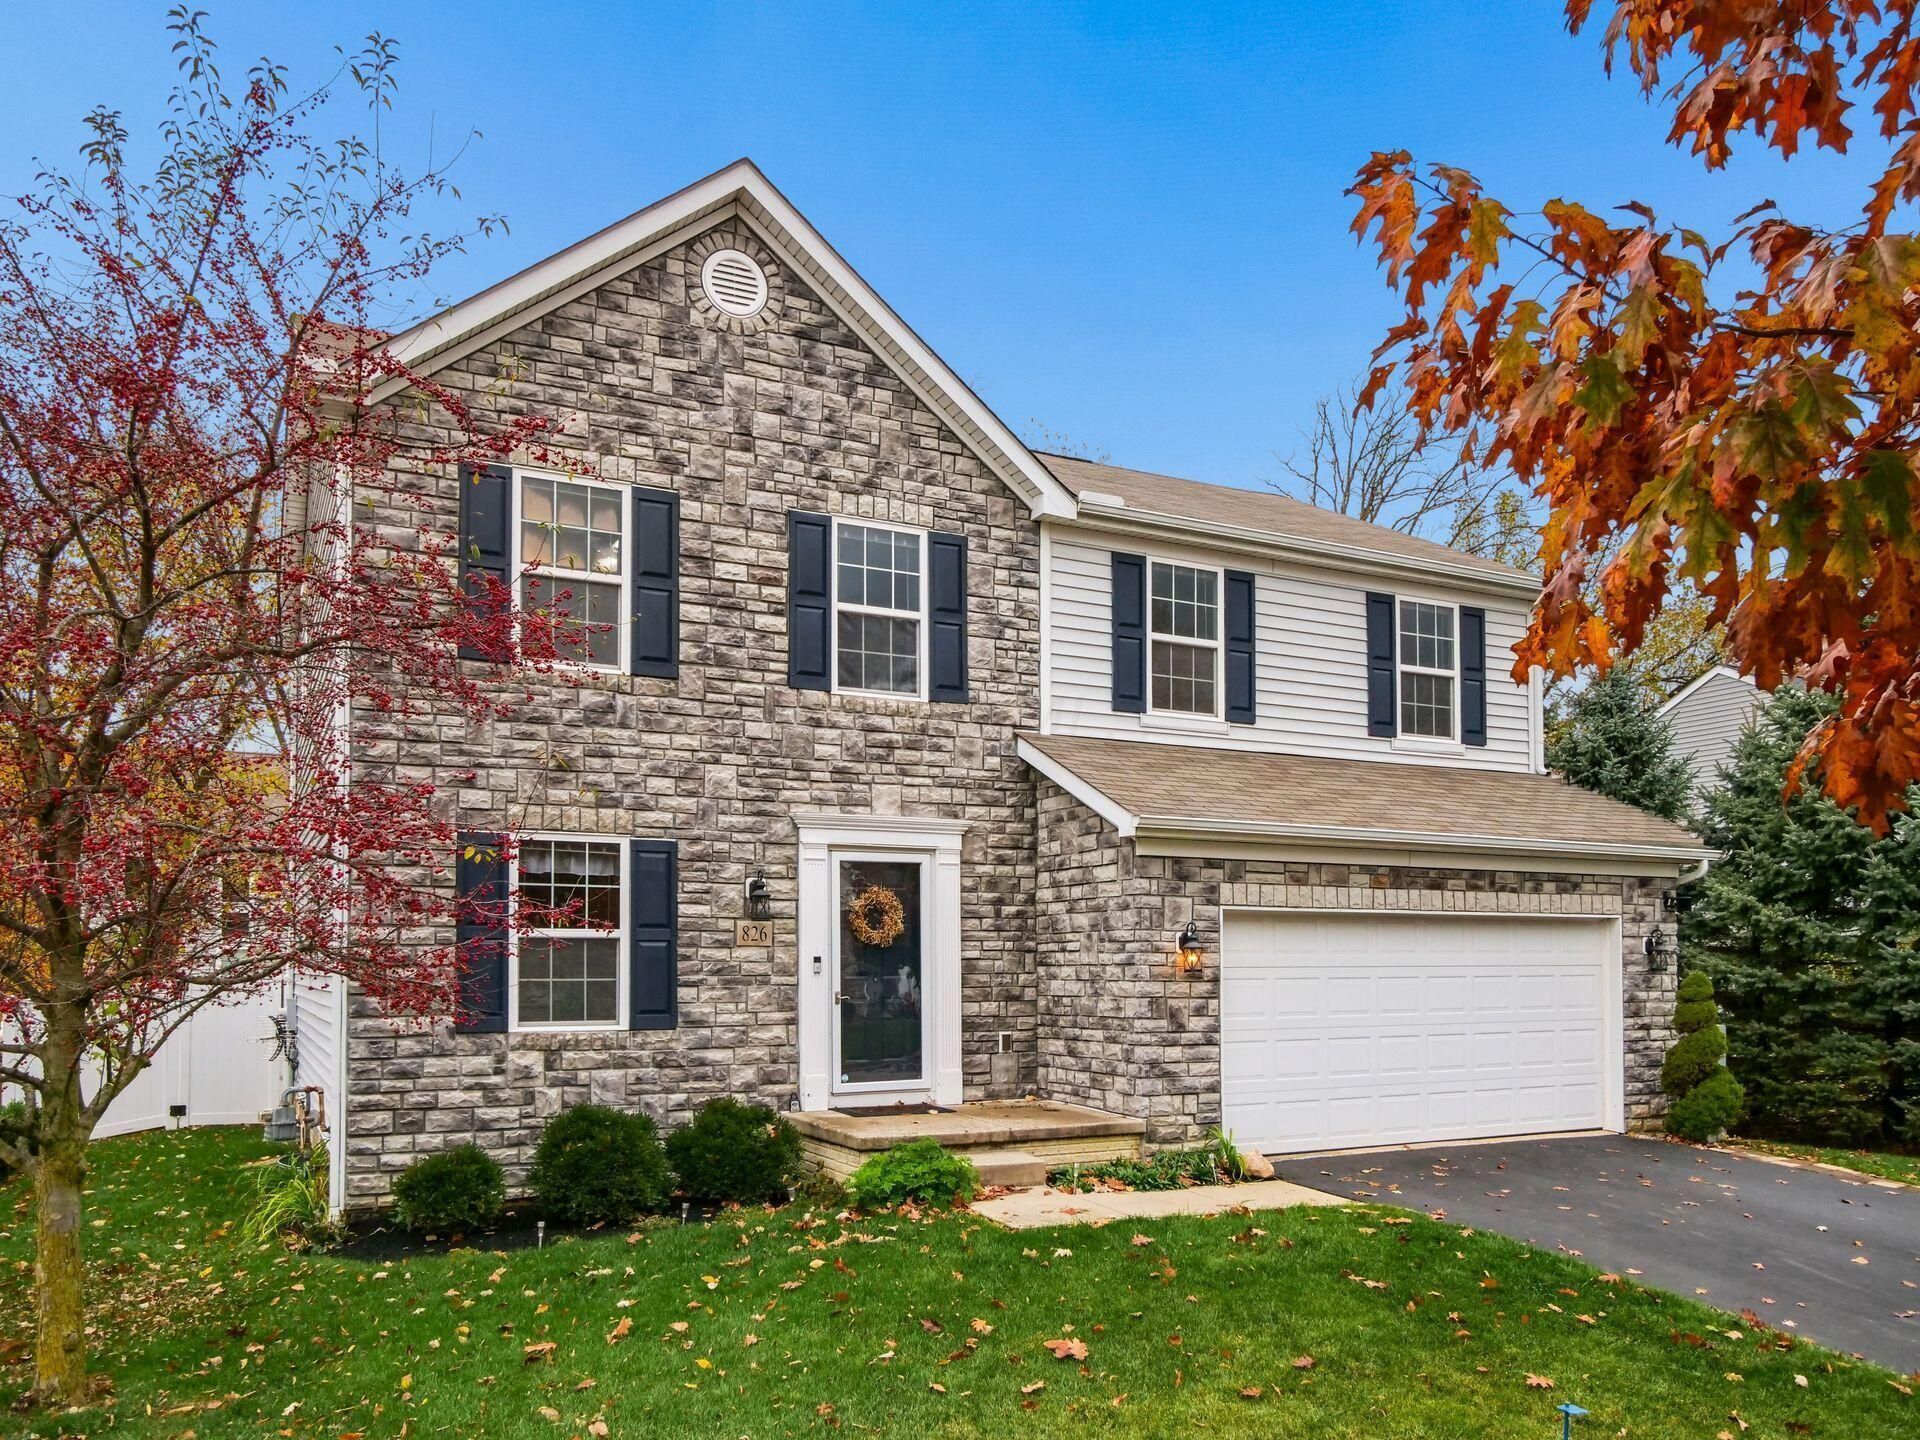
WOW! The updates at 826 Canal Street are more than a fresh coat of paint! From the completely new kitchen and appliances to new flooring, updated bathrooms, new HVAC, and an added sunroom, this home has undergone an impressive transformation.The kitchen steals the show with shaker cabinetry, abundant storage, beautiful countertops, a tile backsplash, stainless steel appliances, a double-oven range, and breakfast bar seating. The inviting living room features a fireplace for cozy Ohio evenings, while the front flex room makes a great home office, reading room, or additional gathering space. Upstairs, a loft offers even more room to spread out.The owner's suite includes a walk-in closet and a beautifully updated private bath featuring a double-sink vanity and a spacious tiled shower with glass doors. A dedicated laundry room with cabinetry adds everyday convenience.Enjoy your morning coffee in the bright sunroom, fire up the grill on the deck, or unwind in the backyard enclosed by a new 6-foot vinyl privacy fence. Attractive stone accents, established landscaping, and an attached two-car garage complete the package. So many big projects already done--all that's left is to move in and enjoy! Close to Veteran's Park, the YMCA and all that Delaware has to offer!
Property Features
Property Type: Residential - Single Family
Basement: Yes
Basement: Full
Cooling: Central Air
Days on Market: 9
Fireplaces: 1
Garage: 2 car attached
Home Style: Traditional
Lot Size: 0.17 Acres
Taxes: $5,925
Year Built: 2012
Feature Descriptions
Association/Condo Fee: 150
Exterior: Stone, Vinyl Siding
Fireplace: One, Gas Log
Flooring: Carpet, Vinyl
HOA: Yes
Lot Dimensions: 0
Parcel #: 519-330-08-002-000
Parking: Garage Door Opener, Attached Garage
Windows: Insulated All
Local Schools
School District: DELAWARE CITY
Listed By / Shown By
Listed By
Agency Name: Keller Williams Consultants
Agent Name: Jennifer W Courtright
Agency Phone: 614-932-2000

Shown By
Agent Name: Jim Hairston
Agent Phone: (567) 241-2642

Estimate Your Payment
Estimated Payment
$ 2,788.32 per month $2,175.13 Principal & Interest $493.75 Property Tax $119.44 Homeowner's InsuranceChange Payment Information




Privacy Policy / DMCA Notice / ADA Accessibility


This site is hosted, designed and copyright
© 1994 - 2026 by
Delta Media Group, Inc. -- Patent Pending --