




BEDS3
BATHS1 full
SQUARE FEET1,134
MLS#5260503
STATUSActive
PROPERTY TYPEResidential - Single Family
SCHOOLMayfield City
Property Description
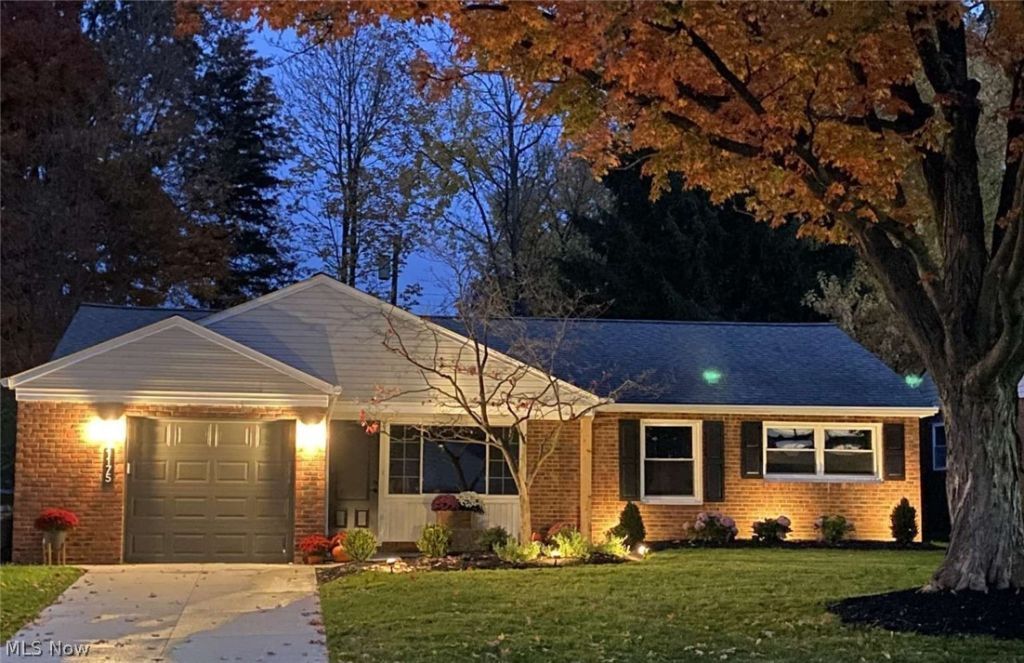
Beautifully renovated, all brick ranch offering 3 bedrooms, with double closets and built-in shelving. The stunning new eat-in kitchen features quartz countertops, brand-new upscale stainless-steel appliances, and soft-close cabinetry, flowing into a functionally designed butler's pantry featuring additional cabinetry and storage. The dedicated laundry area offers a new washer and dryer, countertop workspace and coordinating cabinetry. The beautifully updated bathroom features floor to ceiling ceramic tile, new vanity and modern fixtures. Additional improvements include new interior doors, luxury vinyl plank flooring throughout, fresh paint, modern lighting, newer windows and roof, plus furnace and central air conditioning replaced in 2020. Step outside to enjoy newly designed landscaping, a charming covered front porch- perfect for sipping morning coffee, and a private backyard patio ideal for relaxing, or entertaining. Additional highlights include gutter guards and a whole house 'Generac' generator for peace of mind. Located in a desirable neighborhood, this stunning home is within walking distance of a neighborhood park and minutes away from shopping, dining, metro parks and major highways.
Property Features
Property Type: Residential - Single Family
Cooling: Central Air, Ceiling Fan(s), Electric
Days on Market: 7
Garage: 1 car attached
Heating: Gas
Home Style: Ranch
Lot Size: 0.18 Acres
Roof Type: Asphalt, Fiberglass
Stories: 1.0
Taxes: $3,107 / year
Year Built: 1954
Feature Descriptions
Exterior: Brick
Lot Dimensions:
Parcel#: 861-07-074
Parking: Attached, Concrete, Garage Faces Front, Garage, Garage Door Opener, Kitchen Level, Lighted
Sewer: Public Sewer
Water: Public
Local Schools
School District: Mayfield City
Listed By / Shown By
Listed By
Agency Name: Chosen Real Estate Group
Agency Contact: 330-249-3499, office@chosenrealtyco.com
Shown By
Agent Name: Jim Hairston
Agent Phone: (567) 241-2642

Estimate Your Payment
Estimated Payment
$ 1,631.18 per month $1,300.83 Principal & Interest $258.92 Property Tax $71.43 Homeowner's InsuranceChange Payment Information




Listing data compilation and photo(s) © 2026 - Multiple Listing Service, Inc. – All Rights Reserved
The photos may be altered, edited, enhanced or virtually staged.
Privacy Policy / DMCA Notice / ADA Accessibility


This site is hosted, designed and copyright
© 1994 - 2026 by
Delta Media Group, Inc. -- Patent Pending --