


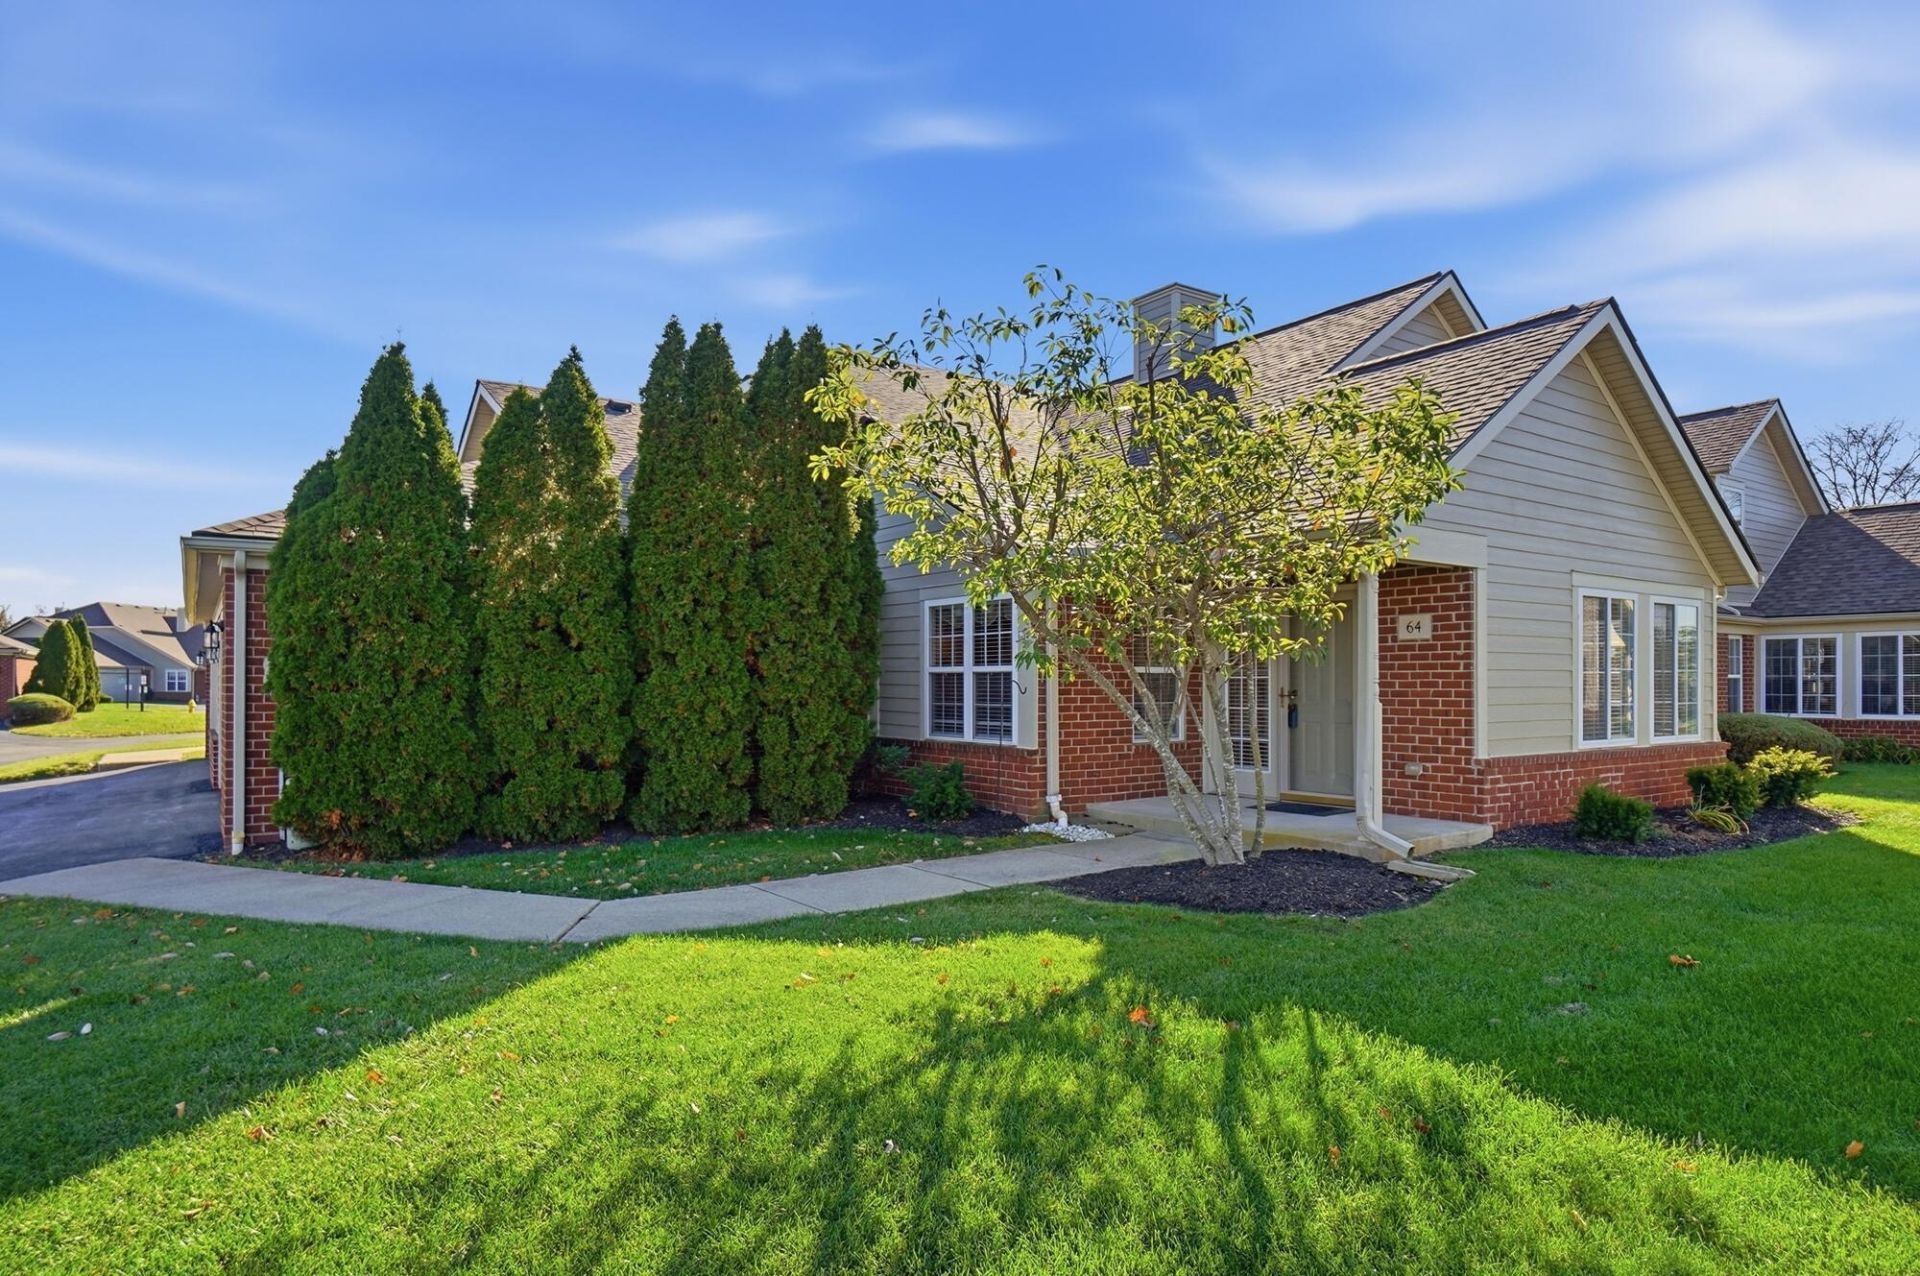


BEDS3
BATHS2 full
SQUARE FEET1,818
MLS#226042903
STATUSContingent
PROPERTY TYPEResidential - Condominium
SUBDIVISIONVillage at Willowbrook Farms
SCHOOLDELAWARE CITY
Property Description
Enjoy the ease of condo living with plenty of space, comfort and charm! Welcome to this inviting 1,818 sq. ft. home in the Village at Willowbrook Farms, offering 3 bedrooms, 2 full baths, a 2-car garage and a versatile layout designed for everyday living. The remodeled kitchen features granite countertops, fresh cabinetry and stainless steel appliances. The spacious great room boasts vaulted ceilings, warm LVT flooring and a cozy gas-log fireplace, creating a warm and welcoming gathering space. Just beyond, the three-season sunroom is the perfect spot to enjoy your morning coffee, unwind with a good book and take in the views. The primary suite and a second bedroom are conveniently located on the main level, along with first-floor laundry. The bathrooms are updated and the primary suite also features a generous walk-in closet. The third bedroom is upstairs and offers flexibility for guests, a home office or additional living space. There is plenty of storage in this home, including a storage room located underneath the stairs.Residents enjoy access to a community swimming pool and recreation path. Find all of this in a convenient location close to shopping, restaurants, the YMCA, parks and everyday essentials. Experience this wonderful opportunity to enjoy comfortable, low-maintenance living!
Property Features
Property Type: Residential - Condominium
Cooling: Central Air
Days on Market: 9
Fireplaces: 1
Garage: 2 car attached
Heating: Forced Air
Lot Size: 1.28 Acres
Taxes: $3,643
Year Built: 2005
Feature Descriptions
Association/Condo Fee: 440
Exterior: Brick, Cement Fiber Board
Fireplace: One, Gas Log
Flooring: Laminate, Carpet, Ceramic/Porcelain
HOA: Yes
Lot Dimensions: 0
Parcel #: 519-330-02-031-523
Parking: Garage Door Opener, Attached Garage
Windows: Insulated All
Local Schools
School District: DELAWARE CITY
Listed By / Shown By
Listed By
Agency Name: Keller Williams Capital Ptnrs
Agent Name: Glenn C Moog
Agency Phone: 614-888-1000

Shown By
Agent Name: Jim Hairston
Agent Phone: (567) 241-2642

Estimate Your Payment
Estimated Payment
$ 2,068.64 per month $1,673.18 Principal & Interest $303.58 Property Tax $91.88 Homeowner's InsuranceChange Payment Information




Privacy Policy / DMCA Notice / ADA Accessibility


This site is hosted, designed and copyright
© 1994 - 2026 by
Delta Media Group, Inc. -- Patent Pending --