




BEDS3
BATHS1 full 1 partial
SQUARE FEET1,814
MLS#226042900
STATUSActive
PROPERTY TYPEResidential - Single Family
SCHOOLHILLIARD CITY
Property Description
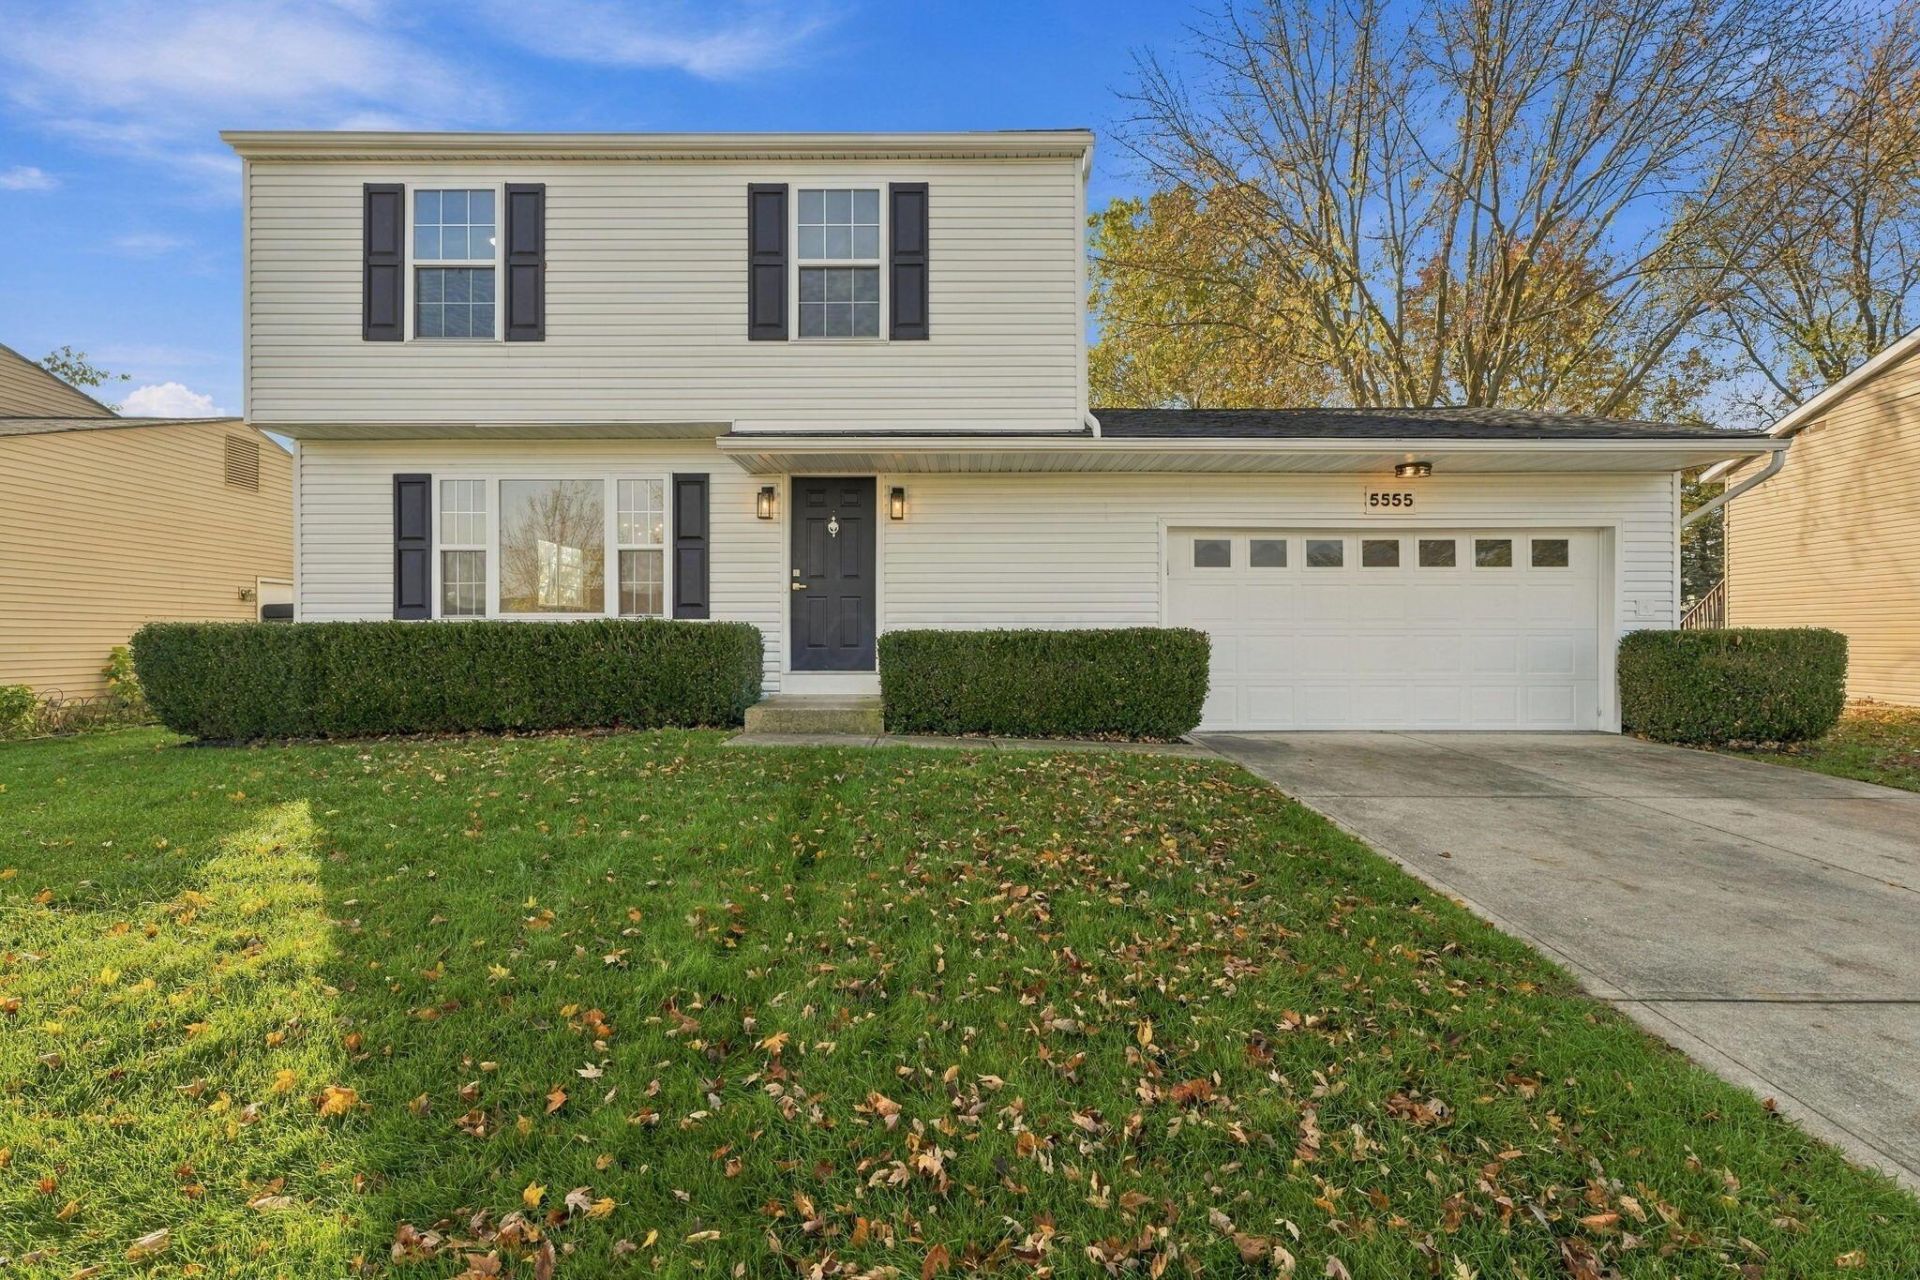
Welcome to this move in ready 3 bedroom, 2 bathroom two-story home in Hilliard Schools. Fresh floors and modern light fixtures run throughout, giving the whole home a bright, updated feel. The kitchen is the showpiece, with granite countertops, a center island, rich dark cabinetry, a subway tile backsplash and brand new stainless steel appliances. Recessed lighting keeps the space bright, and the island adds prep space and gives everyone a natural place to gather. The main level has plenty of room for family time, dining and entertaining, with an open flow from the kitchen to the dining area and living room. Upstairs, every bedroom has new carpet and fresh walls. The finished lower level adds a flexible room that can serve as an entertainment space, home office or fourth bedroom. An attached two car garage rounds it out. Hilliard is one of Central Ohio's most popular communities, with shopping, dining and entertainment just minutes away. Schedule your showing today!
Property Features
Property Type: Residential - Single Family
Basement: Yes
Basement: Full
Cooling: Central Air
Days on Market: 9
Fuel Type: Electric
Garage: 2 car attached
Heating: Electric
Home Style: Traditional
Lot Size: 0.18 Acres
Taxes: $5,267
Year Built: 1977
Feature Descriptions
Exterior: Vinyl Siding
Flooring: Vinyl
Lot Dimensions: 0
Parcel #: 560-170394
Parking: Attached Garage
Local Schools
School District: HILLIARD CITY
Listed By / Shown By
Listed By
Agency Name: Red 1 Realty
Agent Name: James E Ross
Agency Phone: 614-585-9020

Shown By
Agent Name: Jim Hairston
Agent Phone: (567) 241-2642

Estimate Your Payment
Estimated Payment
$ 2,540.17 per month $1,991.88 Principal & Interest $438.92 Property Tax $109.38 Homeowner's InsuranceChange Payment Information




Privacy Policy / DMCA Notice / ADA Accessibility


This site is hosted, designed and copyright
© 1994 - 2026 by
Delta Media Group, Inc. -- Patent Pending --