




BEDS5
BATHS5 full 1 partial
SQUARE FEET5,323
MLS#226042795
STATUSContingent
PROPERTY TYPEResidential - Single Family
SUBDIVISIONNew Albany Country Club/Tiverton
SCHOOLNEW ALBANY PLAIN LOCAL
Property Description
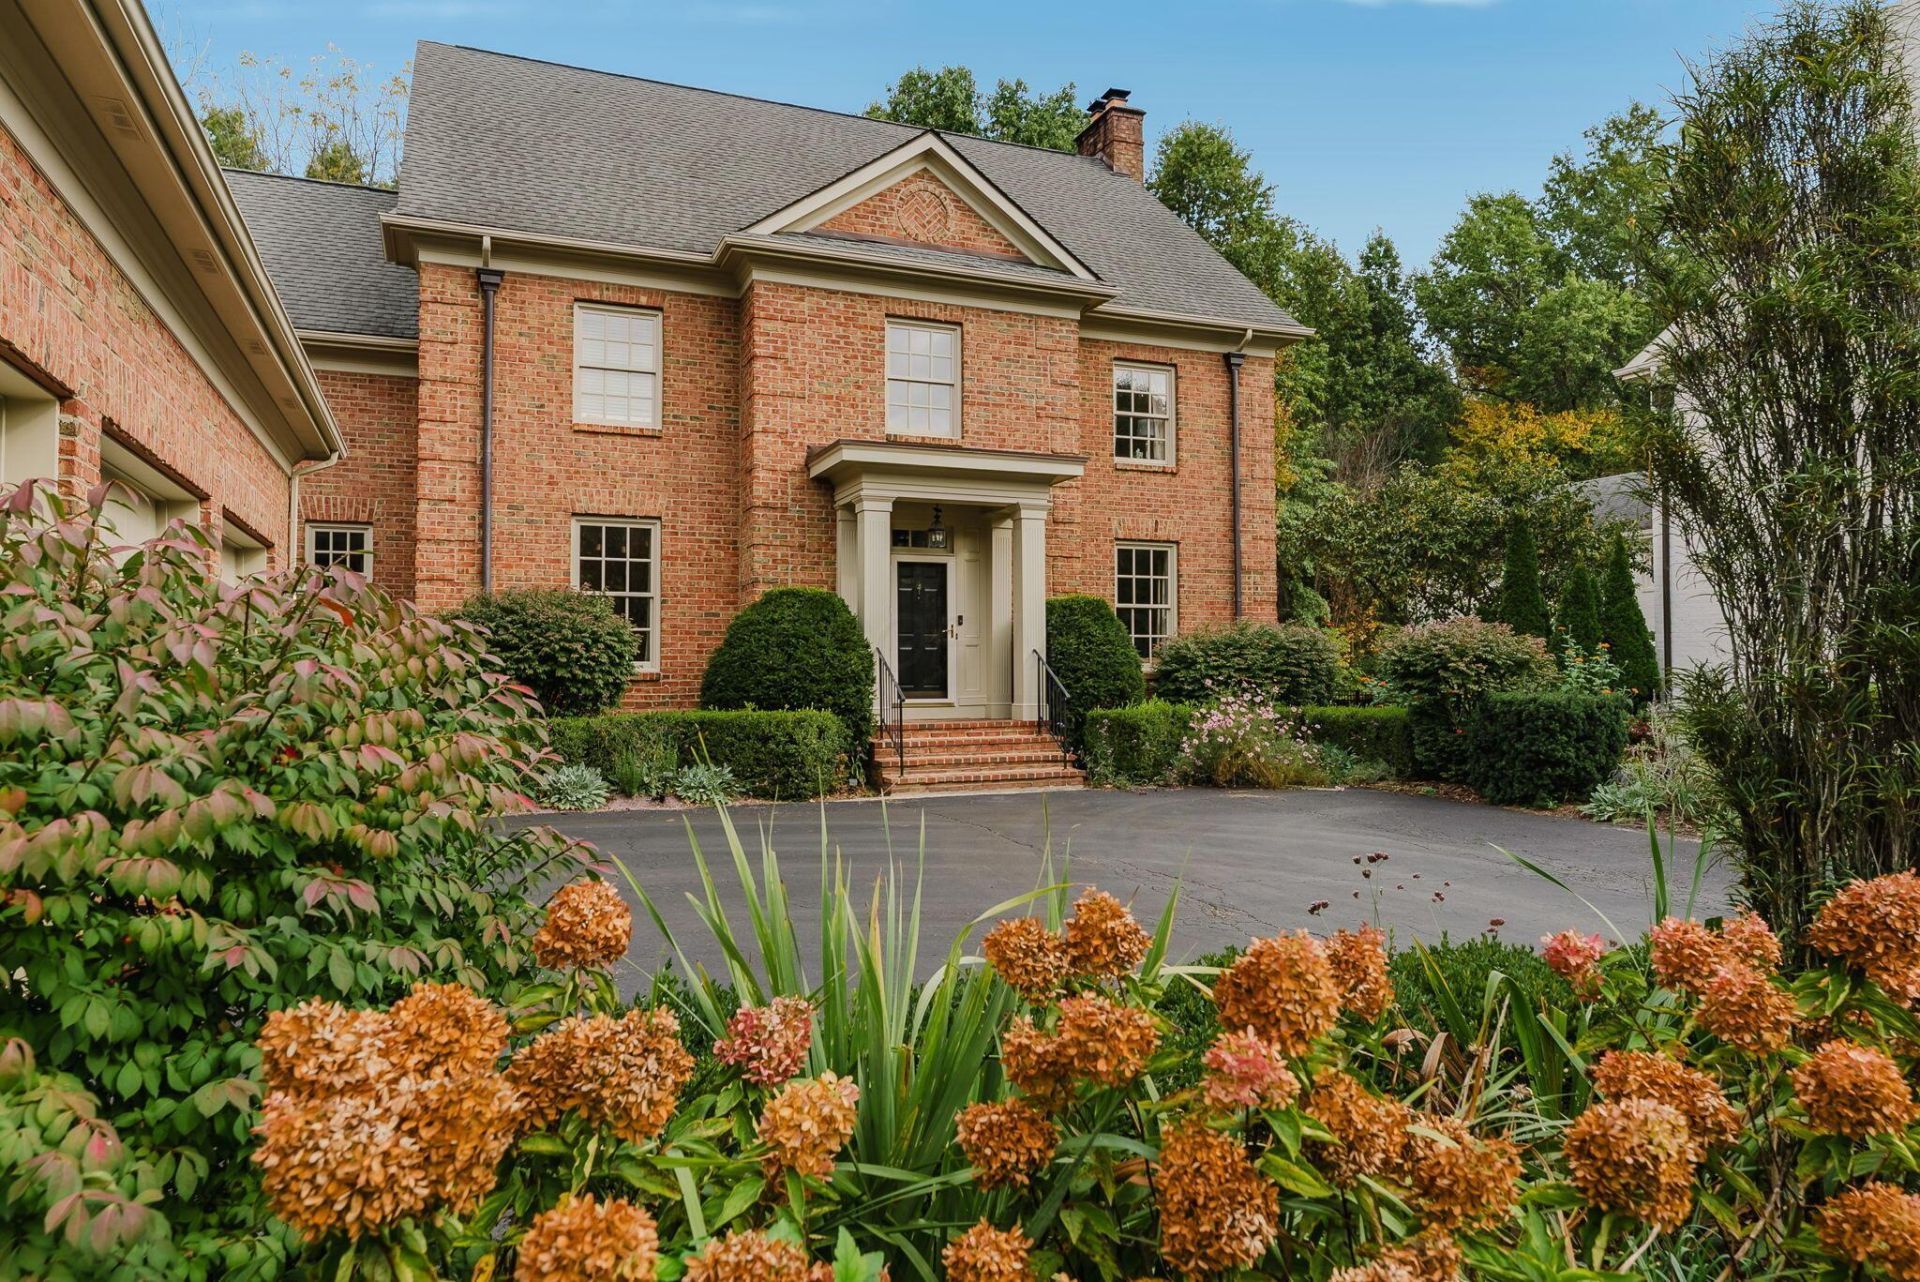
Set on a private, tree-lined .45-acre lot in the Tiverton neighborhood of the New Albany Country Club, this all-brick 2001 residence offers 5,723 square feet across three finished levels, with five bedrooms, five en suite baths, and thoughtful 2025 updates.A two-story foyer opens to hardwood floors, a French-door study, and a dining room framed by an arched passage to the butler's pantry. The great room centers on a refreshed gas fireplace and a wall of windows overlooking the backyard. The updated kitchen pairs blue cabinetry with leathered marble counters, a generous island, integrated refrigerator, double wall ovens, and walk-in pantry, opening to a sunlit breakfast room with a built-in workstation. A renovated mudroom with custom lockers and a laundry room make daily routines easy.The newly tiled screened porch, anchored by an exposed brick wall, extends the living space well into fall. Beyond, an established garden, eight years in the making, is inspired by the naturalistic style of Piet Oudolf. Layered plantings of peonies, irises, hellebores, ornamental grasses, ferns, and hydrangeas bring something new to every season with minimal upkeep. A koi pond with fountain and a paver patio complete the setting.Upstairs, new hardwood flooring flows through four bedrooms, each with its own bath, two newly remodeled. The owner's suite features a vaulted ceiling, Palladian window, two walk-in closets, and a spa-like bath with dual vanities, a soaking tub, and a frameless glass shower. The finished lower level adds a large recreation room, a fifth bedroom with full bath, and a kitchenette, ideal for guests or extended stays.A three-car attached garage, irrigation system, and a location minutes from Market Street, the amphitheater, parks, and trails complete this exceptional property.
Property Features
Property Type: Residential - Single Family
Basement: Yes
Basement: Full
Cooling: Central Air
Days on Market: 9
Fireplaces: 1
Garage: 3 car attached
Heating: Forced Air
Home Style: Traditional
Lot Size: 0.45 Acres
Taxes: $23,298
Year Built: 2001
Feature Descriptions
Association/Condo Fee: 372.09
Exterior: Brick
Fireplace: One, Gas Log
Flooring: Wood, Stone, Laminate, Carpet, Ceramic/Porcelain
HOA: Yes
Interior Amenities: Garden/Soak Tub
Lot Dimensions: 0
Parcel #: 222-002096
Parking: Garage Door Opener, Attached Garage, Side Load
Windows: Insulated All
Local Schools
School District: NEW ALBANY PLAIN LOCAL
Listed By / Shown By
Listed By
Agency Name: Beckett Realty Group
Agent Name: Jill Beckett-Hill
Agency Phone: 614-457-4000

Shown By
Agent Name: Jim Hairston
Agent Phone: (567) 241-2642

Estimate Your Payment
Estimated Payment
$ 10,626.69 per month $8,233.10 Principal & Interest $1,941.50 Property Tax $452.08 Homeowner's InsuranceChange Payment Information




Privacy Policy / DMCA Notice / ADA Accessibility


This site is hosted, designed and copyright
© 1994 - 2026 by
Delta Media Group, Inc. -- Patent Pending --