




BEDS6
BATHS5 full
SQUARE FEET4,400
MLS#226042725
STATUSActive
PROPERTY TYPEResidential - Single Family
SUBDIVISIONThe Farms at Jefferson
SCHOOLGAHANNA JEFFERSON CITY
Property Description
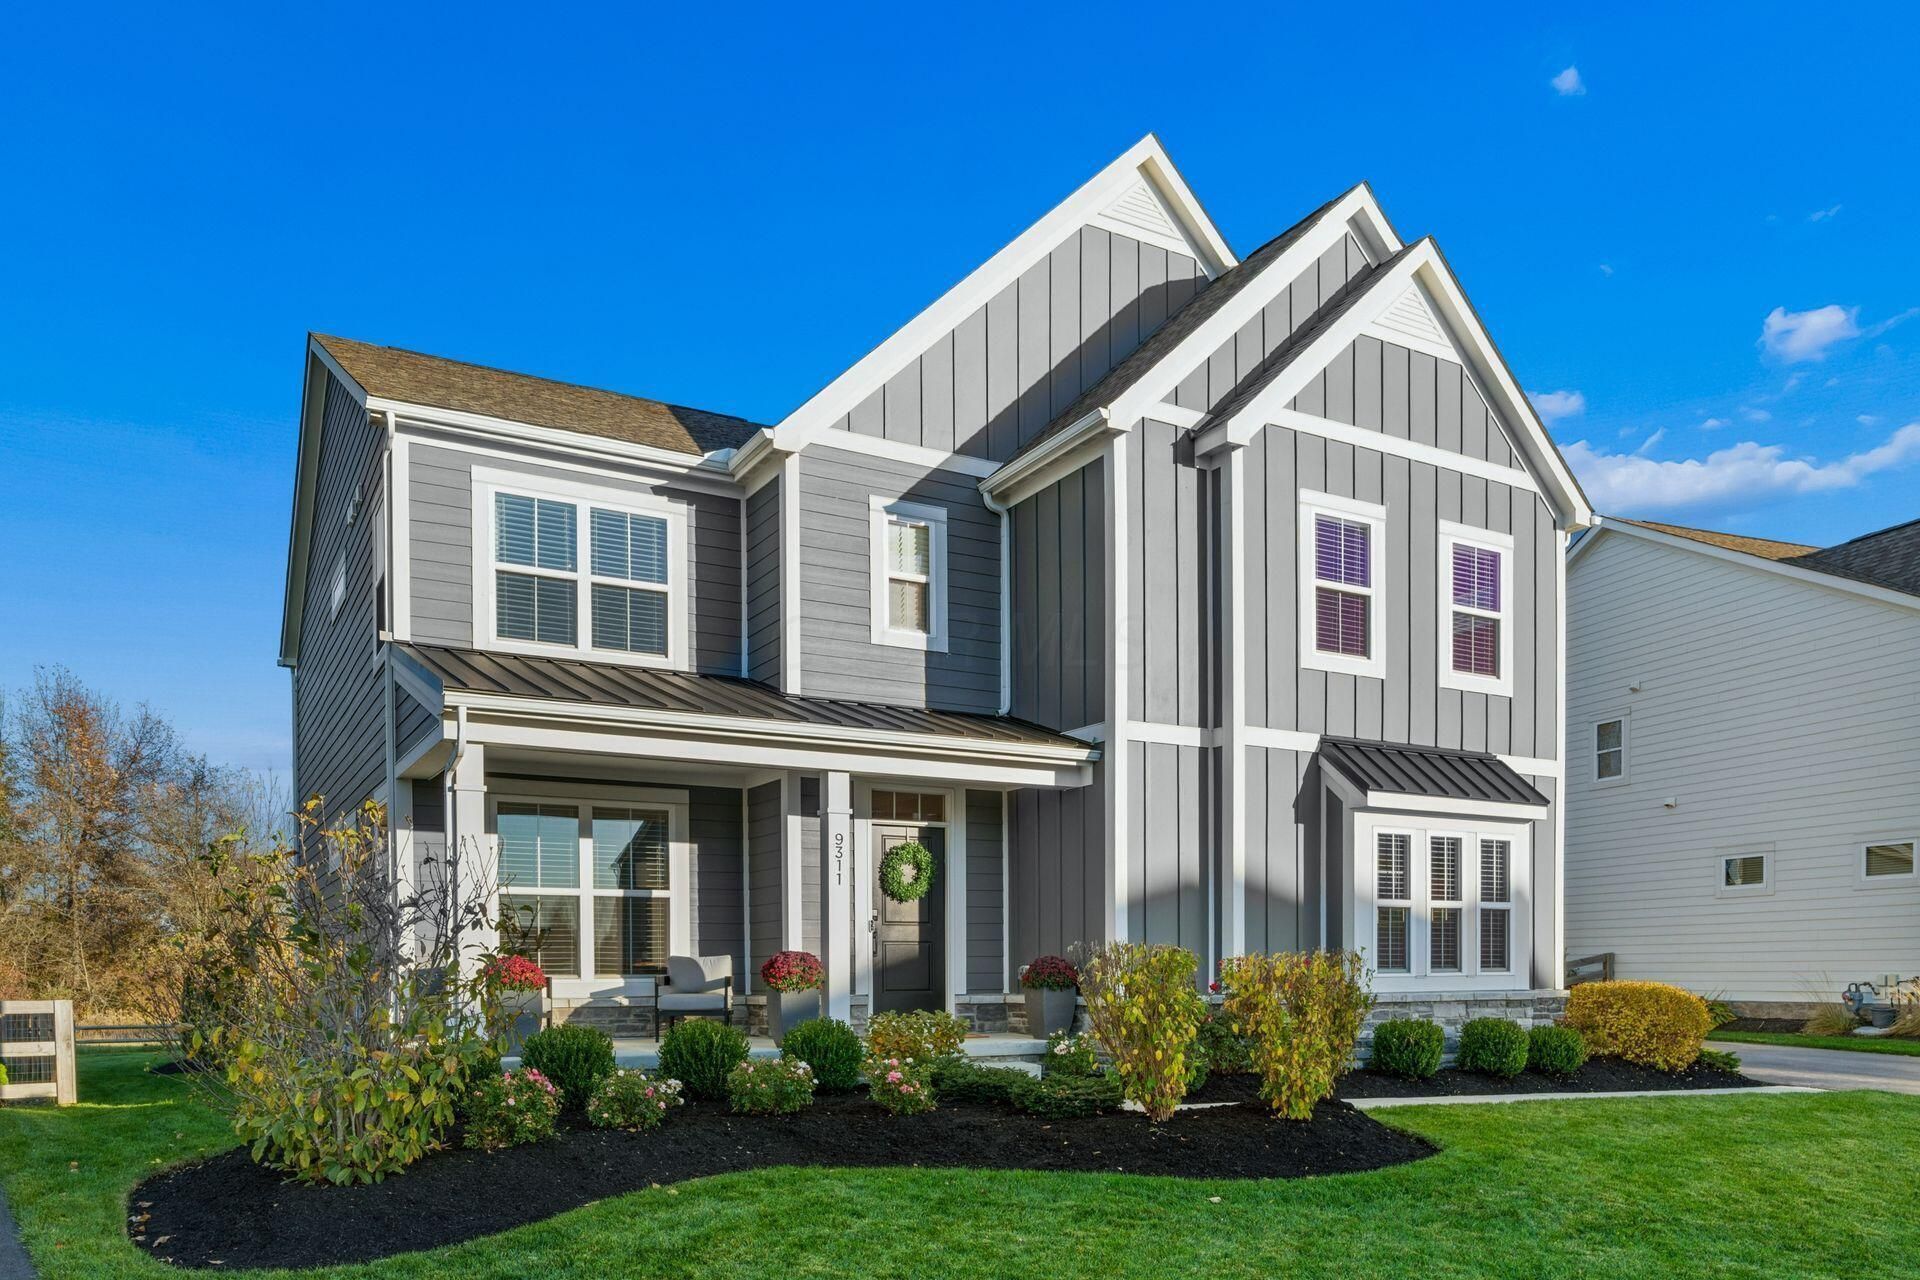
Experience refined elegance, exceptional craftsmanship, and modern luxury in this like-new residence situated on a premium lot in the prestigious Farms at Jefferson community within the highly acclaimed Gahanna-Jefferson School District. Built in 2022, the popular Fordham II floor plan offers 6 bedrooms, 5 full bathrooms, a 3-car garage, and over 4,400 square feet of beautifully appointed living space. Showcasing nearly $200,000 in builder upgrades and over $65,000 in post-closing enhancements, this remarkable home offers the luxury of new construction without the wait or added expense! The thoughtfully designed interior features upgraded flooring, designer finishes, and an open floor plan ideal for everyday living and entertaining. At the heart of the home, the gourmet kitchen boasts an oversized island, quartz countertops, upgraded stainless-steel appliances, and a dining area opening to the impressive two-story great room with soaring windows and a cozy gas-log fireplace. A private office with glass French doors, guest bedroom, and full bathroom complete the main level. Upstairs, a loft overlooks the great room, while the luxurious primary suite features a deluxe en suite bathroom with a double basin vanity, an oversized shower with bench seating, and a generous walk-in closet. Three additional bedrooms, including one with a private en suite bathroom and two sharing a full hall bath, plus convenient laundry complete the upper level. The professionally finished lower level expands the living space with multiple recreation areas, a wet bar, a sixth bedroom with an egress window, and a full bathroom. Enjoy the beauty of nature on the custom paver patio overlooking a picturesque backyard. Residents enjoy access to a community pool and playground, along with a prime location minutes from premier shopping, dining, parks, and scenic trails! Offering exceptional upgrades, modern elegance, and move-in-ready convenience, this extraordinary home is truly better than new!
Property Features
Property Type: Residential - Single Family
Basement: Yes
Basement: Egress Window(s), Full
Cooling: Central Air
Days on Market: 9
Fireplaces: 1
Garage: 3 car attached
Heating: Forced Air
Lot Size: 0.27 Acres
Taxes: $10,963
Year Built: 2022
Feature Descriptions
Association/Condo Fee: 800
Exterior: Stone, Vinyl Siding, Wood Siding
Fireplace: One, Gas Log
Flooring: Carpet, Ceramic/Porcelain, Vinyl
HOA: Yes
Lot Dimensions: 0
Parcel #: 170-004597
Parking: Garage Door Opener, Attached Garage, Side Load
Windows: Insulated All
Local Schools
School District: GAHANNA JEFFERSON CITY
Listed By / Shown By
Listed By
Agency Name: Coldwell Banker Realty
Agent Name: Angelina L Fox-Smith
Agency Phone: 614-880-0808

Shown By
Agent Name: Jim Hairston
Agent Phone: (567) 241-2642

Estimate Your Payment
Estimated Payment
$ 5,256.18 per month $4,116.55 Principal & Interest $913.58 Property Tax $226.04 Homeowner's InsuranceChange Payment Information




Privacy Policy / DMCA Notice / ADA Accessibility


This site is hosted, designed and copyright
© 1994 - 2026 by
Delta Media Group, Inc. -- Patent Pending --