




BEDS4
BATHS2 full 1 partial
SQUARE FEET2,220
MLS#226042659
STATUSContingent
PROPERTY TYPEResidential - Single Family
SUBDIVISIONChadwick Farms
SCHOOLSOUTH WESTERN CITY
Property Description
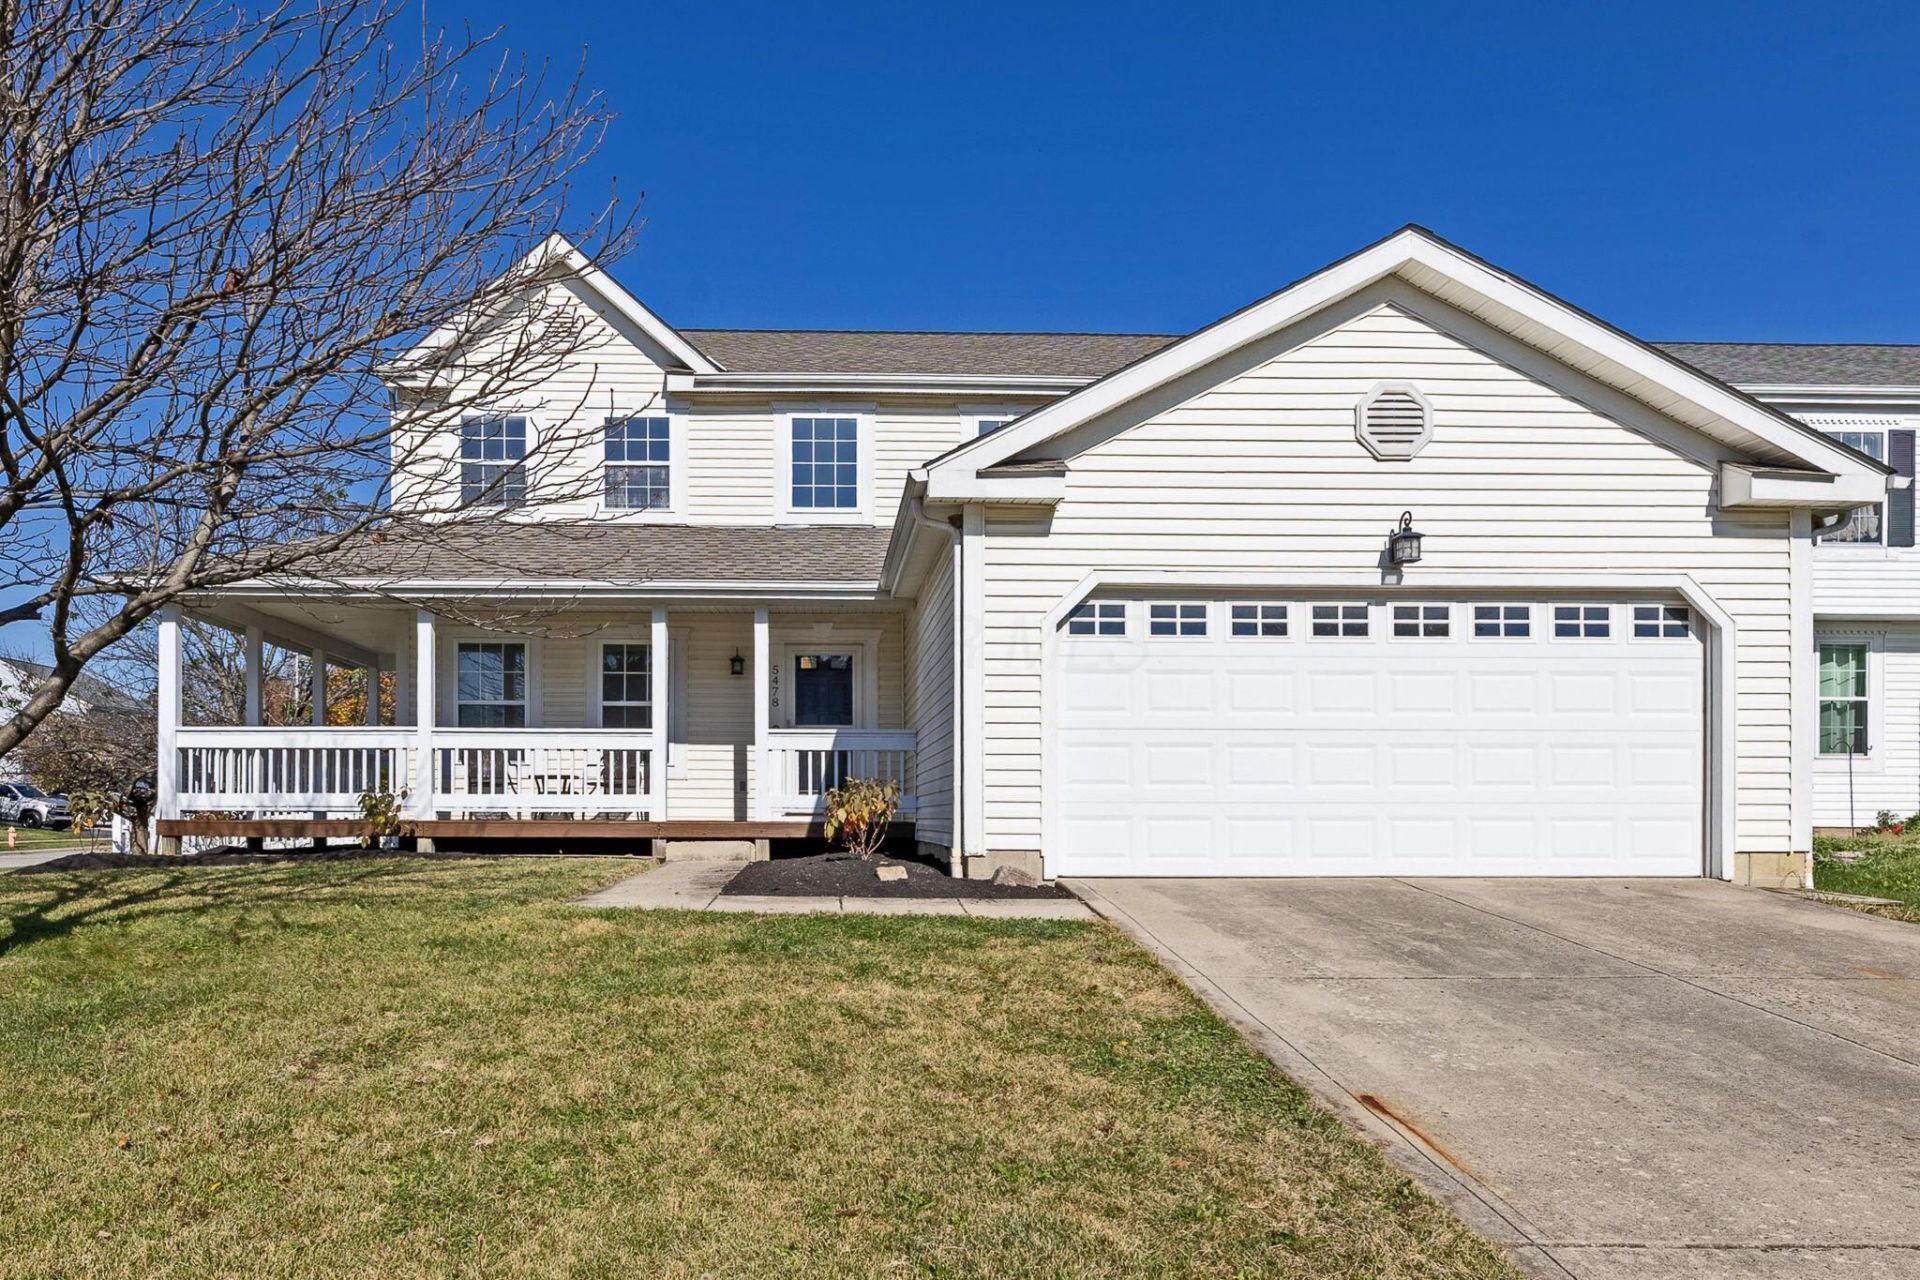
Charming wraparound front porch welcomes you to this beautiful home, ideally situated on a generous, fenced corner cul-de-sac lot. Inside, abundant natural light, neutral decor & quality details create an inviting atmosphere. The versatile main level features a spacious living rm & a comfortable family rm anchored by an gas fireplace. Arched entryways add architectural interest. Chef's kitchen, w/its lg island overlooks eat in space & family room, keeping everyday living & entertaining effortlessly connected. Primary suite offers a private retreat w/en-suite bath featuring a shower & soaking tub, plus dual closets. 3 addt'l well-proportioned bedrms share full bath. 3-season rm overlooks enclosed backyard - peaceful spot to unwind & enjoy the changing seasons. Outdoors, there's ample room for entertaining, recreation, or gardening. The unfinished basement delivers extensive storage. Ideally located near shopping, dining, parks, and major freeway access, easy access to downtown/OSU. Lovingly maintained by same owner for 20 years! This move-in-ready home has everything you've been looking for!
Property Features
Property Type: Residential - Single Family
Basement: Yes
Basement: Full
Cooling: Central Air
Days on Market: 9
Fireplaces: 1
Garage: 2 car attached
Heating: Forced Air
Home Style: Traditional
Lot Size: 0.26 Acres
Taxes: $4,138
Year Built: 1998
Feature Descriptions
Exterior: Vinyl Siding
Fireplace: One, Gas Log
Flooring: Laminate, Carpet, Vinyl
Interior Amenities: Garden/Soak Tub
Lot Dimensions: 0
Parcel #: 570-225547
Parking: Garage Door Opener, Attached Garage
Windows: Insulated All
Local Schools
School District: SOUTH WESTERN CITY
Listed By / Shown By
Listed By
Agency Name: The Raines Group, Inc.
Agent Name: Sandy L Raines
Agency Phone: 614-924-9000

Shown By
Agent Name: Jim Hairston
Agent Phone: (567) 241-2642

Estimate Your Payment
Estimated Payment
$ 2,249.41 per month $1,805.44 Principal & Interest $344.83 Property Tax $99.14 Homeowner's InsuranceChange Payment Information




Privacy Policy / DMCA Notice / ADA Accessibility


This site is hosted, designed and copyright
© 1994 - 2026 by
Delta Media Group, Inc. -- Patent Pending --