




BEDS3
BATHS2 full
SQUARE FEET1,800
MLS#20101489
STATUSPending
PROPERTY TYPEResidential - Single Family
SCHOOLMadison Local
Property Description
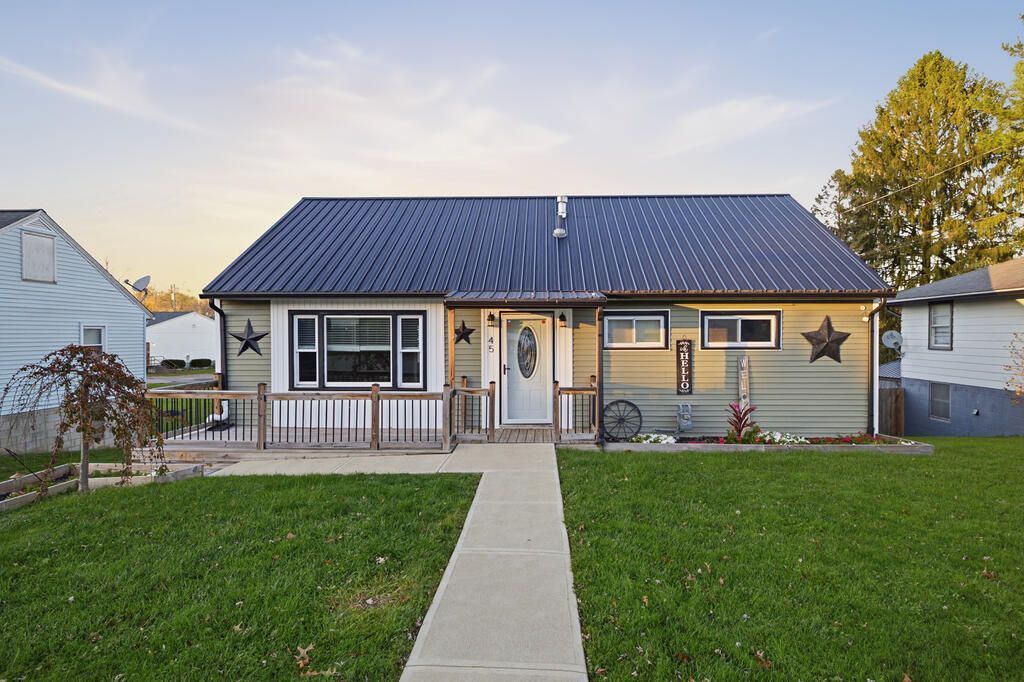
Great curb appeal and move-in ready with 1,760 finished sq ft and a bonus guest suite! Beautiful landscaping out front sets the tone, and the big-ticket items are done with a new metal roof and new siding, plus new flooring and fresh paint. The kitchen comes with a dishwasher, refrigerator and range. A finished attic adds 360 sq ft of extra living space, and the finished walkout basement offers a family room and a workout room. The detached garage includes a finished suite in back with a mini kitchen, full bath and its own on-demand water heater, plus a living room and small bedroom upstairs. It is ideal for guests, extended family or a home office. Out back, the large yard features a big deck leading to an above-ground pool, perfect for summer gatherings. Schedule your showing today! 14 month home warranty with full price offer.
Listing Video
Property Features
Property Type: Residential - Single Family
Basement: Yes
Basement: Full, Partially Finished
Cooling: Central Air
Days on Market: 10
Garage: 2
Heating: Forced Air, Natural Gas
Lot Size: 0.18 Acres
Roof Type: Metal
Stories: 1.0
Taxes: $1,067
Year Built: 1955
Feature Descriptions
Additional Structures: Bathroom, Finished Room
Appliances: Dishwasher, Electric Range, Refrigerator
Covered Spaces: 2
Entry Location: Main Level
Exterior: Block, Vinyl Siding
Fencing: Partial
Financing: Cash, Conventional
Flooring: Carpet, Vinyl
Garage Y/N: Yes
Interior: Shower/Tub, Eat-in Kitchen, Exercise Room, Family Room, Flex Space, Laundry, Living Room, Office
Laundry: Laundry Room
Lot: Lawn, Sloped, City Lot
Lot Dimensions: 67 x 114
Parcel #: 0289005705000
Parking: Asphalt, Detached
Parking Total: 2
Patio/Porch: Deck, Porch
Pool: Outdoor Pool
Rooms Total: 9
Sewer: Public Sewer
Structure Type: Onsite Built
Water: Public
Windows: Double Pane Windows, Vinyl
Room Sizes
Primary Bedroom: 14.58 X 9.75 Level - Main
Bedroom 2: 10.83 X 9.75 Level - Main
Bedroom 3: 10.33 X 11.25 Level - Main
Family Room: 16.67 X 22.75 Level - Lower
Kitchen: 12.33 X 10.25 Level - Main
Living Room: 13.00 X 16.83 Level - Main
Local Schools
School District: Madison Local
Listed By / Shown By
Listed By
Agency Name: Haring Realty, Inc.

Shown By
Agent Name: Jim Hairston
Agent Phone: (567) 241-2642
Estimate Your Payment
Estimated Payment
$ 1,152.99 per month $1,008.69 Principal & Interest $88.92 Property Tax $55.39 Homeowner's InsuranceChange Payment Information




Privacy Policy / DMCA Notice / ADA Accessibility


This site is hosted, designed and copyright
© 1994 - 2026 by
Delta Media Group, Inc. -- Patent Pending --