




BEDS3
BATHS2 full 1 partial
SQUARE FEET3,458
MLS#226042603
STATUSContingent
PROPERTY TYPEResidential - Condominium
SUBDIVISIONRavines at McCammon Chase
SCHOOLOLENTANGY LOCAL
Property Description
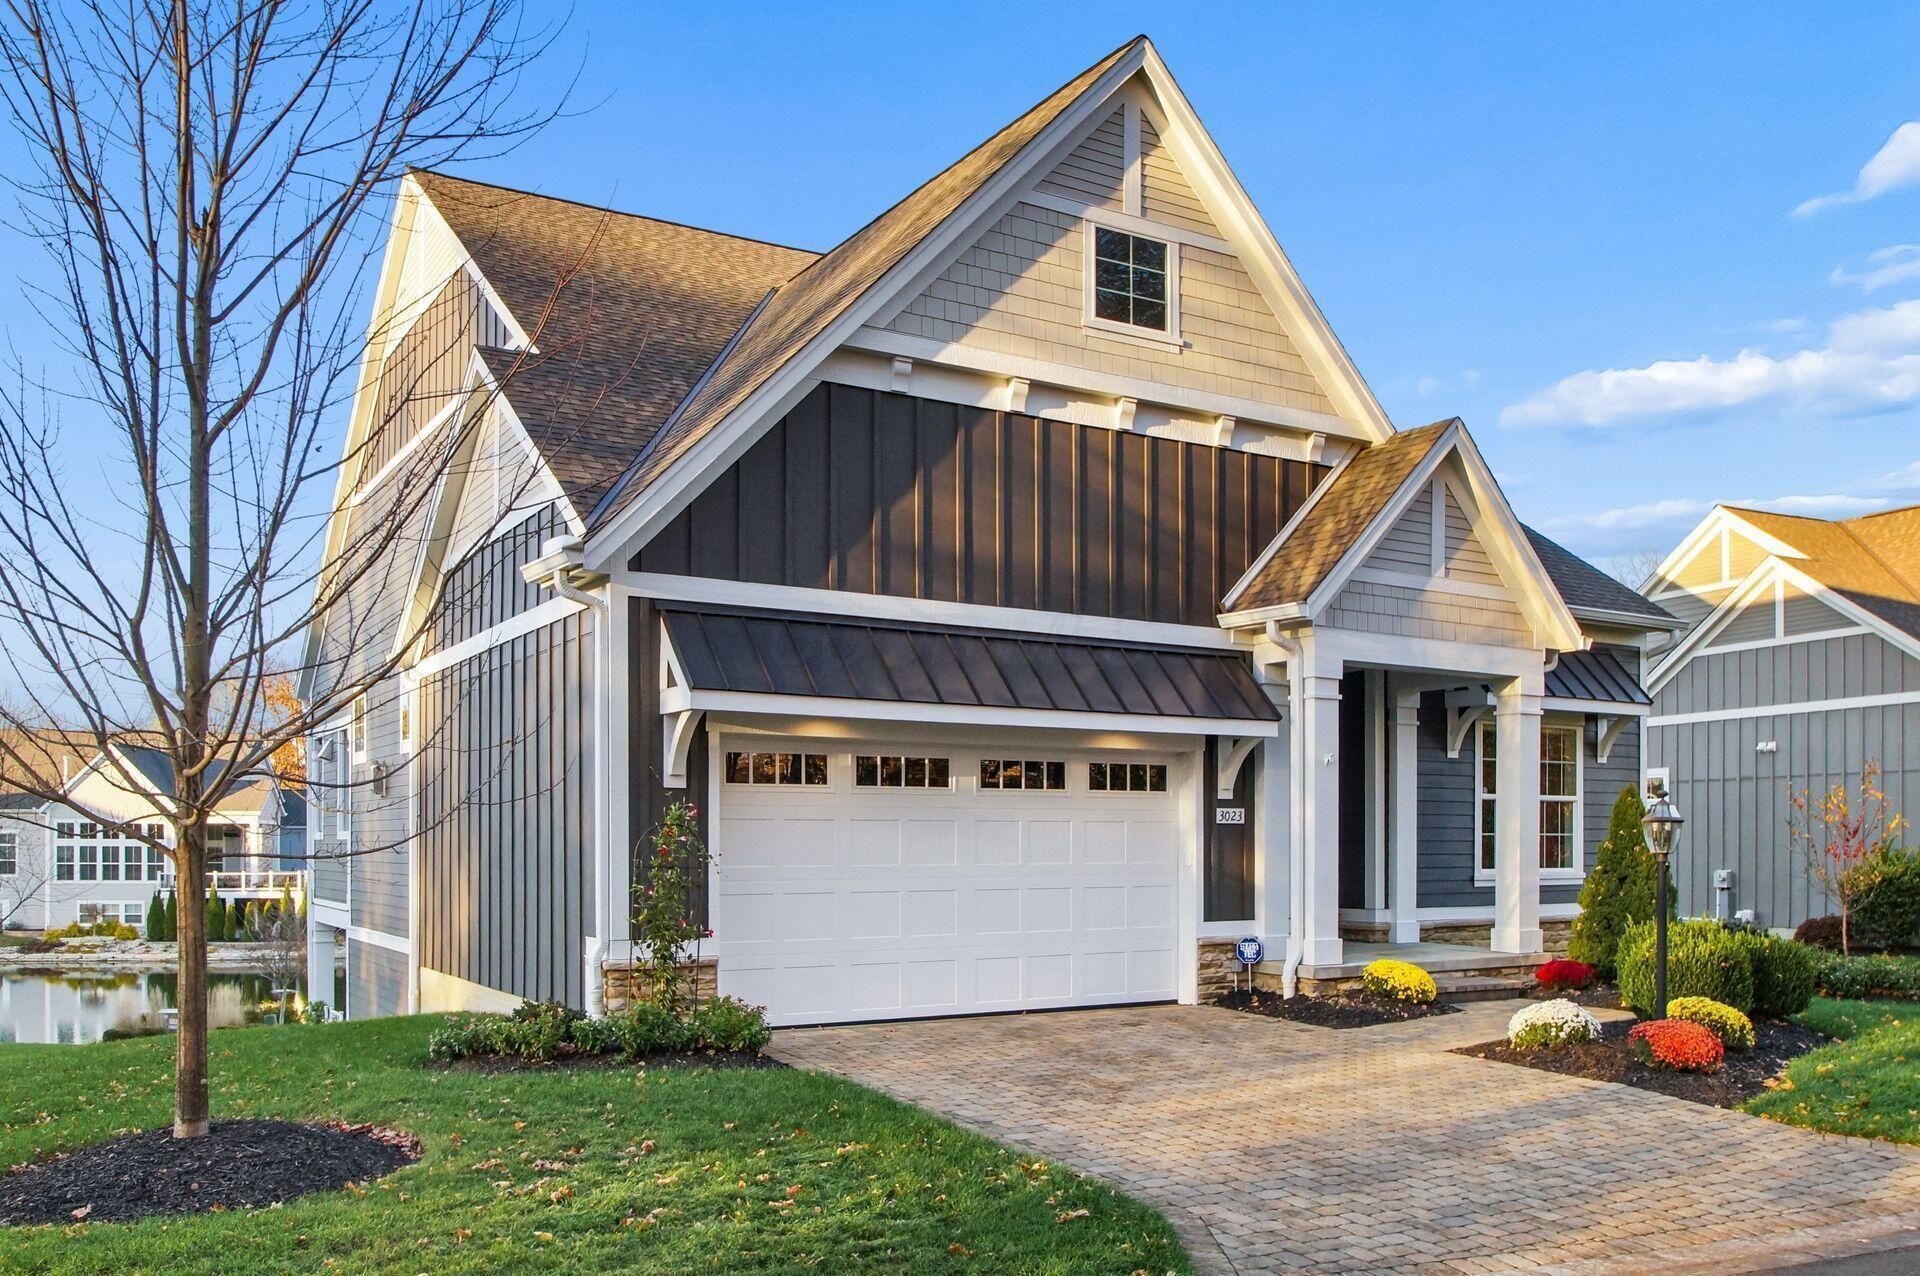
Distinctive architectural details and exceptional craftsmanship define this custom-built Bob Webb free-standing condo in the highly desirable Ravines at McCammon Chase, where tranquil water views provide a picturesque backdrop from nearly every room. Offering 3 bedrooms, 2.5 bathrooms, and over 3,400 square feet of finished living space, this pristine ranch-style home showcases soaring 12-foot ceilings, custom millwork, exquisite finishes, and an open floor plan ideal for everyday living and entertaining. Upon entry, discover beautiful hardwood floors, a neutral paint palette, new carpet, and updated lighting. The main level features a private office with custom built-ins, an inviting great room with a cozy gas-log fireplace and expansive windows that fill the space with natural light, and a gourmet kitchen featuring an oversized island with seating, granite countertops, stainless-steel appliances, a walk-in pantry with custom storage, and a spacious dining area with deck access. The private primary suite showcases a tray ceiling, crown molding, and a spa-inspired bath with a dual basin vanity, an oversized shower with bench seating, a private water closet, and a custom walk-in closet with direct laundry access. The finished walkout lower level offers versatile living and entertaining space, including a newly completed flex room ideal for a fitness studio, creative retreat, or hobby area. Enjoy scenic water views from the upper deck and lower patio, complemented by an outdoor kitchen with a built-in gas grill and convenient exhaust hood. Additional conveniences include a 9' x 8' extended garage storage area, gutter guards, and an irrigation system. Located in the award-winning Olentangy Local School District and convenient to parks, trails, shopping, and dining, this exceptional home combines the ease of low-maintenance condo living with the privacy of a free-standing residence, offering the perfect blend of luxury, comfort, and convenience. Welcome home!
Property Features
Property Type: Residential - Condominium
Basement: Yes
Basement: Walk-Out Access, Full
Cooling: Central Air
Days on Market: 9
Fireplaces: 1
Garage: 2 car attached
Heating: Forced Air
Home Style: Ranch
Taxes: $13,644
Year Built: 2016
Feature Descriptions
Association/Condo Fee: 397.49
Exterior: Cement Fiber Board, Stone
Fireplace: One, Gas Log
Flooring: Wood, Carpet, Ceramic/Porcelain, Vinyl
HOA: Yes
Lot: Water View
Parcel #: 318-134-02-021-501
Parking: Garage Door Opener, Attached Garage
Windows: Insulated All
Local Schools
School District: OLENTANGY LOCAL
Listed By / Shown By
Listed By
Agency Name: Coldwell Banker Realty
Agent Name: Angelina L Fox-Smith
Agency Phone: 614-880-0808

Shown By
Agent Name: Jim Hairston
Agent Phone: (567) 241-2642

Estimate Your Payment
Estimated Payment
$ 5,759.76 per month $4,382.13 Principal & Interest $1,137.00 Property Tax $240.63 Homeowner's InsuranceChange Payment Information




Privacy Policy / DMCA Notice / ADA Accessibility


This site is hosted, designed and copyright
© 1994 - 2026 by
Delta Media Group, Inc. -- Patent Pending --