




BEDS4
BATHS3 full 1 partial
SQUARE FEET2,122
MLS#20101445
STATUSActive
PROPERTY TYPEResidential - Single Family
SCHOOLOntario Local
Property Description
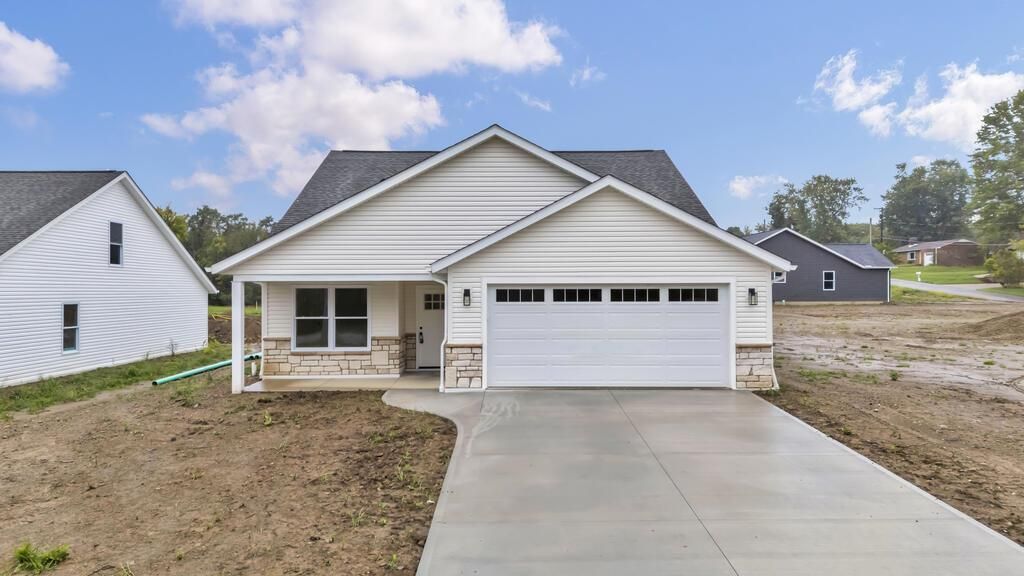
$15,000 in Flex Cash with our Builder affiliate program, 4.99% interest rate through Wigton Homes and monthly payments as low as $1,621.26 if you qualify! The Wellington! With 3 bedrooms and 3.5 bathrooms, this home provides the perfect balance of space and functionality for everyday life and entertaining. The open-concept main level creates a seamless flow between the kitchen, dining, and living areas, highlighted by a large island that's perfect for gathering. Luxury vinyl plank flooring adds both durability and a high-end feel throughout the main spaces. Convenience is key with first-floor laundry, while upstairs you'll find spacious bedrooms featuring walk-in closets for ample storage. The private primary suite offers a relaxing retreat with a well-appointed master bathroom. Outside, enjoy the practicality of a concrete driveway and a 2-car garage. The Wellington combines modern features with thoughtful design to create a home that truly fits your lifestyle.
Property Features
Property Type: Residential - Single Family
Basement: Concrete
Cooling: Central Air
Days on Market: 18
Garage: 2 car attached
Heating: Forced Air
Lot Size: 0.27 Acres
Roof Type: Composition
Stories: 2.0
Taxes: $5,000
Year Built: 2026
Feature Descriptions
Additional Structures: None
Appliances: Gas Water Heater
Covered Spaces: 2
Exterior: Vinyl Siding
Exterior: None
Financing: Cash, Conventional, FHA, VA Loan
Flooring: Carpet, Luxury Vinyl
Foundation: Slab
Garage Y/N: Yes
Interior: Loft, Main Level Primary Bedroom, Primary Bedroom with Bath
Lot: None, City Lot
Lot Dimensions: 0
Parcel #: 0386022814000
Parking: Concrete, Attached, Garage
Parking Total: 2
Patio/Porch: Porch
Rooms Total: 7
Security: Smoke Detector(s)
Sewer: Public Sewer
Structure Type: Onsite Built
Water: Public
Windows: Vinyl
Room Sizes
Primary Bedroom: 13.80 X 12.80 Level - Main
Bedroom 2: 10.00 X 11.20 Level - Main
Bedroom 3: 11.50 X 13.20 Level - Upper
Bedroom 4: 10.00 X 9.60 Level - Main
Dining Room: 8.80 X 10.90 Level - Main
Family Room: 12.90 X 18.40 Level - Main
Kitchen: 10.40 X 13.30 Level - Main
Local Schools
School District: Ontario Local
Listed By / Shown By
Listed By
Agency Name: The Holden Agency
Agent Name: Jerry Holden
Agency Phone: 419-525-5525

Shown By
Agent Name: Jim Hairston
Agent Phone: (567) 241-2642

Estimate Your Payment
Estimated Payment
$ 2,433.87 per month $1,912.20 Principal & Interest $416.67 Property Tax $105.00 Homeowner's InsuranceChange Payment Information




Privacy Policy / DMCA Notice / ADA Accessibility


This site is hosted, designed and copyright
© 1994 - 2026 by
Delta Media Group, Inc. -- Patent Pending --