




BEDS3
BATHS2 full
SQUARE FEET1,196
MLS#226042245
STATUSActive
PROPERTY TYPEResidential - Single Family
SCHOOLLEXINGTON LOCAL
Property Description
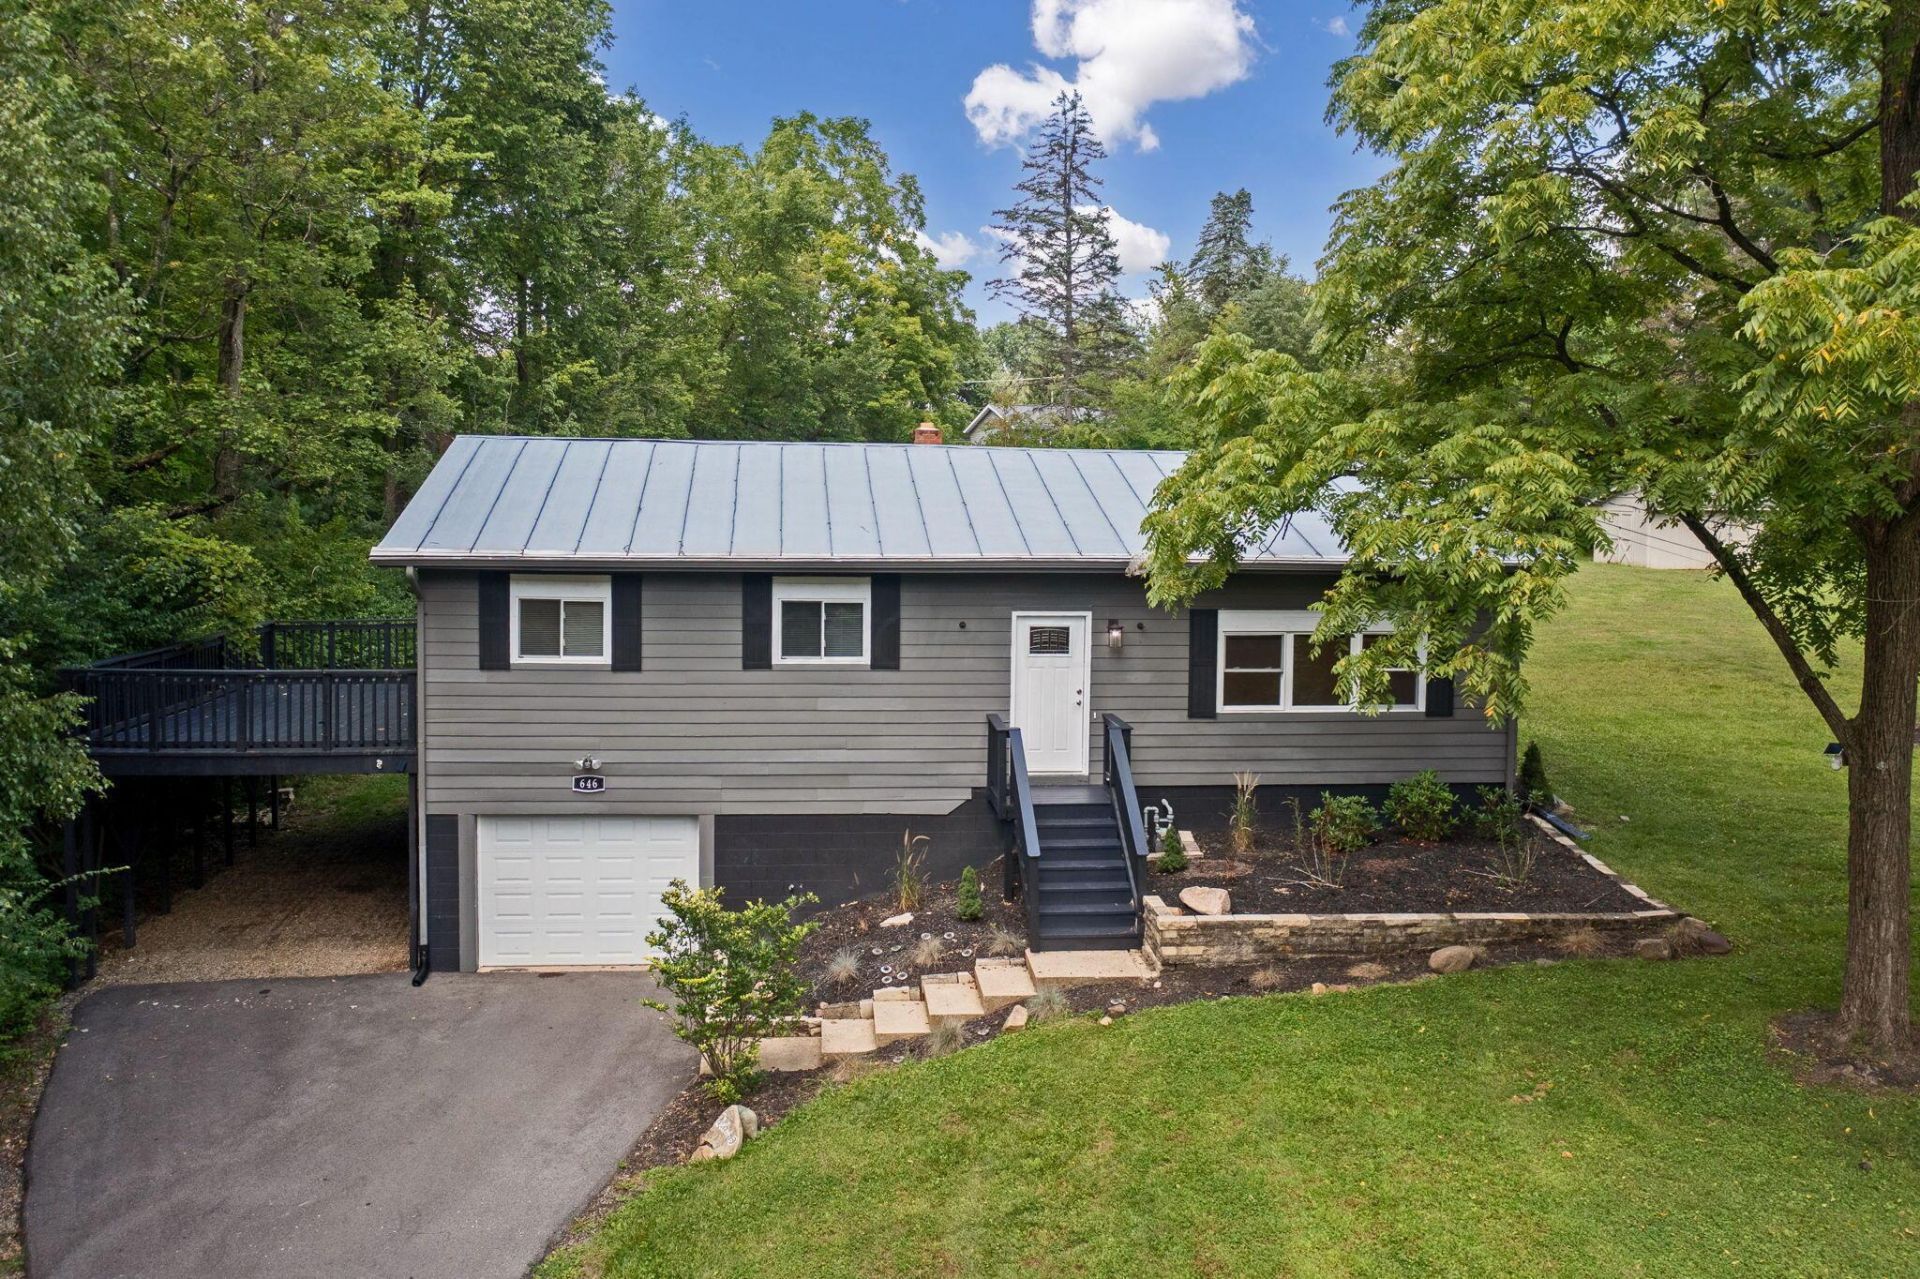
Move right in to this beautiful 3 bedroom, 2 full bathroom home situated on 1.1775 acres in the Lexington Local School District and extensively remodeled since 2024. The updated eat-in kitchen features white cabinetry, a farmhouse sink, subway tile backsplash, and stainless steel appliances. Refinished hardwood floors add warmth throughout the home. The bright living room features cathedral ceilings, an electric fireplace, and large windows overlooking the scenic setting. The first full bathroom has been newly remodeled and offers dual vanities and a tiled tub. A second full bathroom was added in 2026. The finished rec room features a wood stove and provides additional space to relax or entertain. Additional updates include new windows, a repaved driveway, new hot water heater, new workshop area in garage, new carpet in lower level, and new HVAC. Outside, enjoy a large deck overlooking the private, wooded backyard with beautiful views and plenty of space to enjoy the peaceful setting. One car garage plus carport. Schedule your showing today!
Property Features
Property Type: Residential - Single Family
Basement: Yes
Basement: Full
Cooling: Central Air
Days on Market: 16
Fireplaces: 2
Garage: 1 car attached
Heating: Forced Air
Home Style: Ranch
Lot Size: 1.18 Acres
Taxes: $2,663
Year Built: 1967
Feature Descriptions
Exterior: Wood Siding
Fireplace: Wood Burning Stove, Two
Flooring: Other
Lot Dimensions: 0
Parcel #: 056-92-146-11-000
Parking: Attached Garage
Local Schools
School District: LEXINGTON LOCAL
Listed By / Shown By
Listed By
Agency Name: Keller Williams Legacy Group - Canton
Agent Name: Stephanie Webb
Agency Phone: 330-433-6005

Shown By
Agent Name: Jim Hairston
Agent Phone: (567) 241-2642

Estimate Your Payment
Estimated Payment
$ 1,790.29 per month $1,486.74 Principal & Interest $221.92 Property Tax $81.64 Homeowner's InsuranceChange Payment Information




Privacy Policy / DMCA Notice / ADA Accessibility


This site is hosted, designed and copyright
© 1994 - 2026 by
Delta Media Group, Inc. -- Patent Pending --