


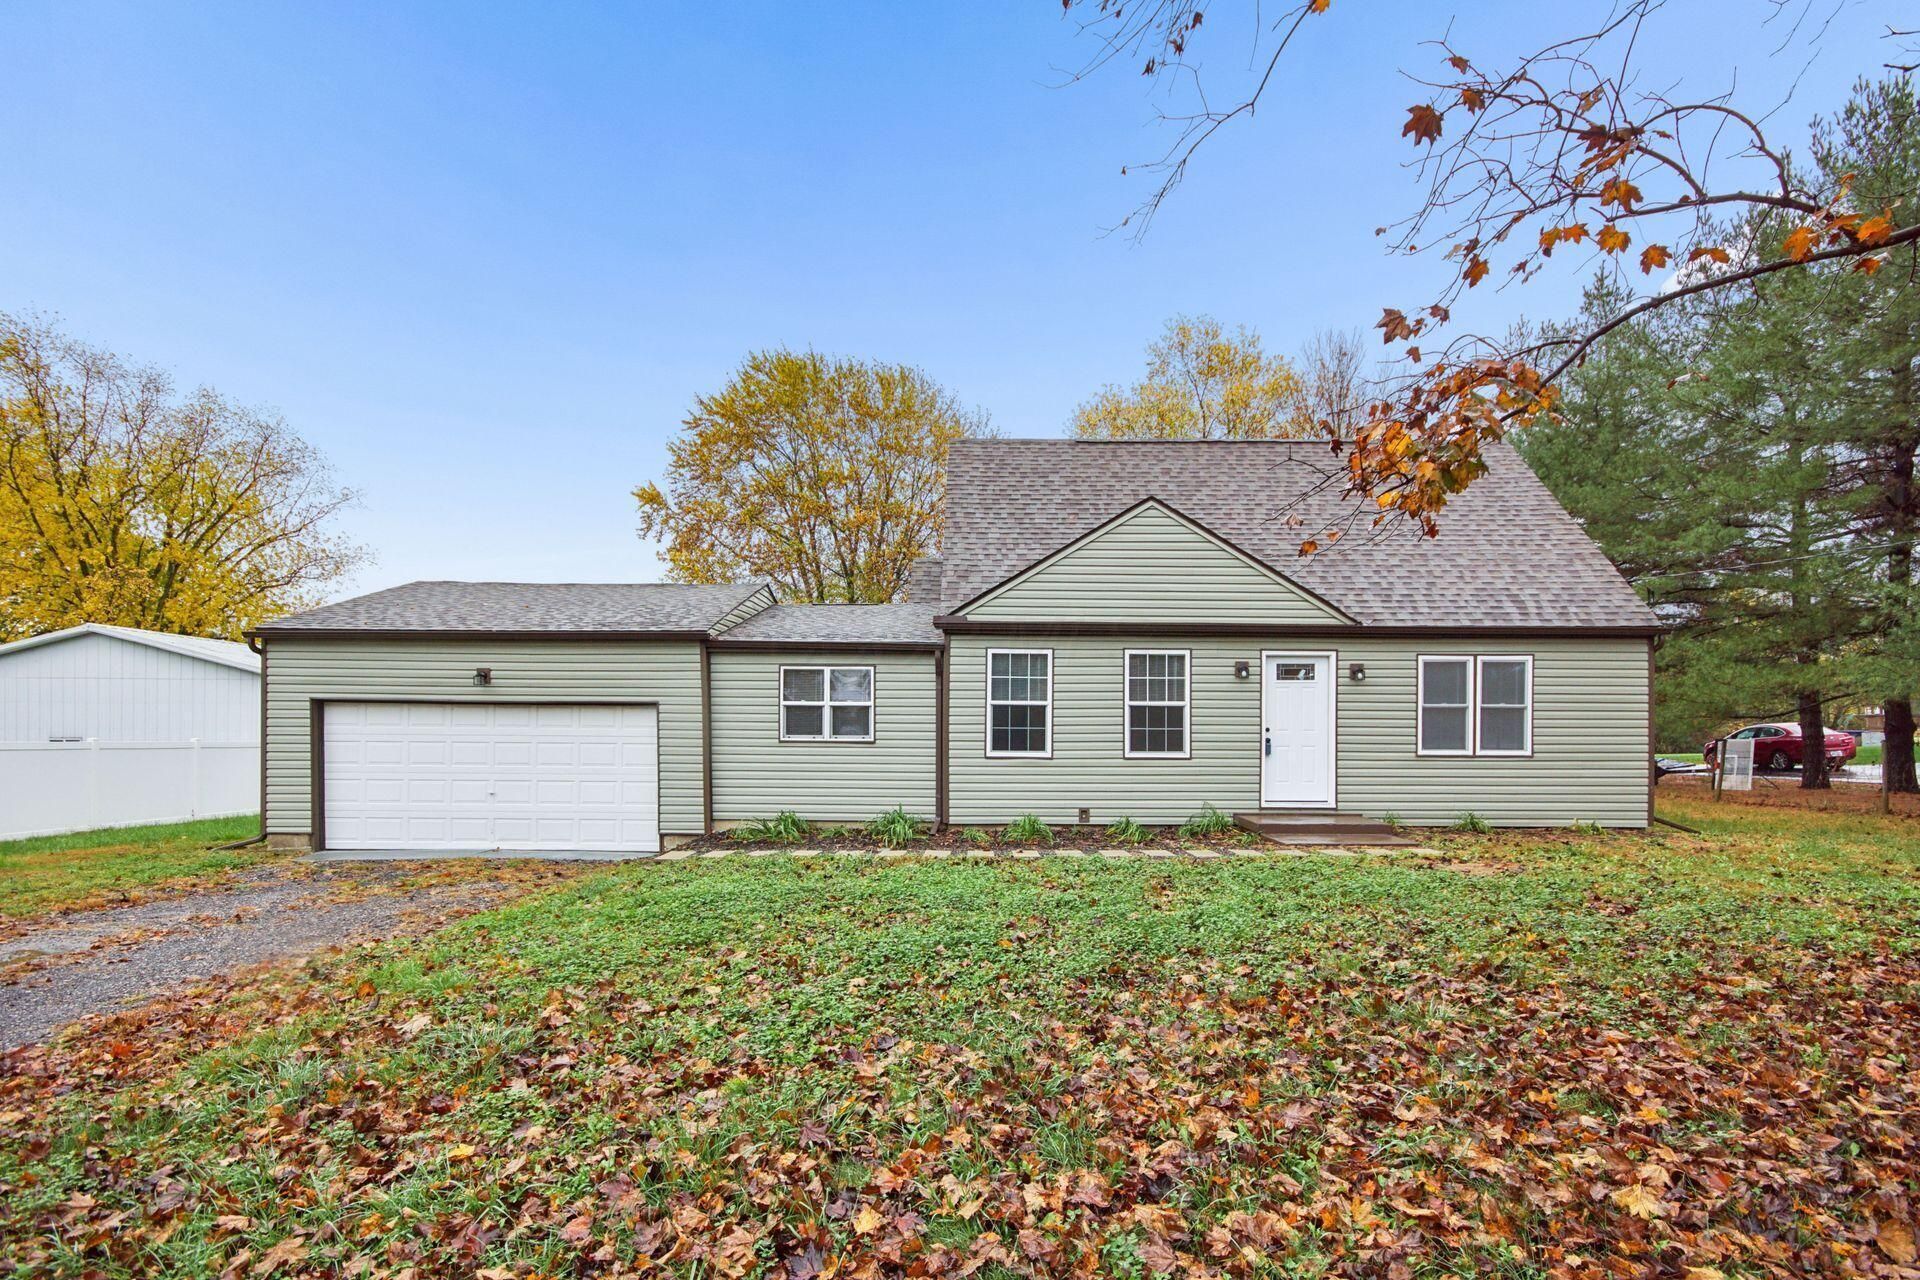


BEDS4
BATHS1 full 1 partial
SQUARE FEET1,359
MLS#226042102
STATUSActive
PROPERTY TYPEResidential - Single Family
SCHOOLSOUTH WESTERN CITY
Property Description
Welcome home to this completely remodeled 4 bedroom, 1.5 bath home sitting on just shy of 3/4 of an acre! Every major system and finish has been replaced, so you can move right in and skip the projects. The list of updates says it all: brand new roof, siding, windows, and HVAC, plus a fully renovated kitchen with all new appliances, updated full and half baths, and new flooring throughout. Simply put, everything is new!The main level features 3 bedrooms and a full bath for convenient main-floor living. Upstairs, a 4th bedroom adds privacy and flexibility, ideal for guests, a home office, or a hobby room. The half bath is convenient for everyday use and entertaining. The updated kitchen is the heart of the home, with fresh finishes and brand new appliances ready for your first home-cooked meal.Need more space? The full unfinished basement offers abundant storage and a blank canvas for future finishing, whether you picture a rec room, workshop, or additional living area. Outside, the nearly 3/4 acre lot gives you room to breathe. Garden, play, entertain, or just enjoy the extra elbow room. Outdoor lovers will appreciate being minutes from Darby Creek and Trapper John's for canoeing, kayaking, and fishing. With a new roof, windows, siding, and mechanicals, you'll have peace of mind for years to come. Homes this thoroughly updated don't come along often. Schedule your private showing today!
Property Features
Property Type: Residential - Single Family
Basement: Yes
Basement: Full
Cooling: Central Air
Days on Market: 17
Garage: 2 car attached
Heating: Forced Air
Home Style: Cape Cod
Lot Size: 0.74 Acres
Taxes: $2,255
Year Built: 1960
Feature Descriptions
Exterior: Vinyl Siding
Flooring: Carpet, Vinyl
Lot Dimensions: 0
Parcel #: 230-000376
Parking: Garage Door Opener, Attached Garage
Windows: Insulated All
Local Schools
School District: SOUTH WESTERN CITY
Listed By / Shown By
Listed By
Agency Name: Coldwell Banker Realty
Agent Name: Kimberly A Kovacs
Agency Phone: 614-759-0808

Shown By
Agent Name: Jim Hairston
Agent Phone: (567) 241-2642

Estimate Your Payment
Estimated Payment
$ 2,148.53 per month $1,858.56 Principal & Interest $187.92 Property Tax $102.05 Homeowner's InsuranceChange Payment Information




Privacy Policy / DMCA Notice / ADA Accessibility


This site is hosted, designed and copyright
© 1994 - 2026 by
Delta Media Group, Inc. -- Patent Pending --