




BEDS3
BATHS2 full
SQUARE FEET1,400
MLS#20101409
STATUSPending
PROPERTY TYPEResidential - Condominium
SCHOOLLexington Local
Property Description
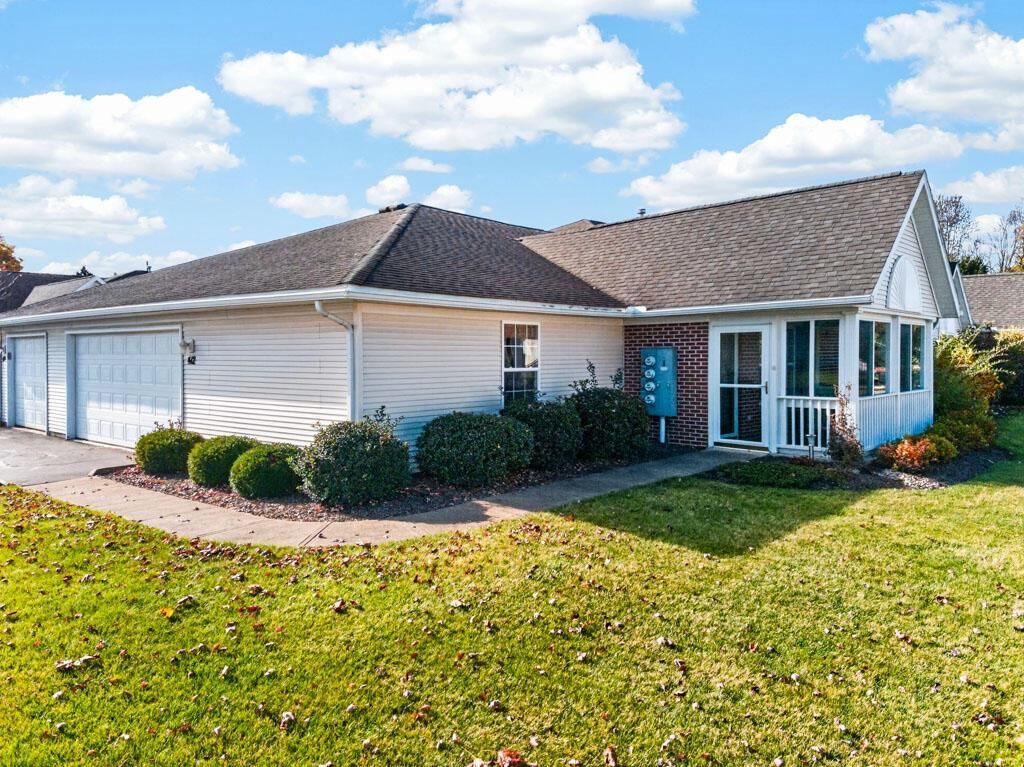
Enjoy easy, low-maintenance living in this beautifully upgraded condo! The inviting kitchen features granite countertops, stainless steel appliances, and a convenient breakfast bar with seating. Wood laminate flooring, crisp white six-panel doors, and well-maintained carpeting add to the home's appeal. Relax in the enclosed porch surrounded by floor-to-ceiling windows and screens. The spacious owner's suite offers a generous walk-in closet and private bath with walk-in shower. Additional highlights include an updated hall bath with tile flooring, front-load washer and dryer, pull-out drying rack, and attached two-car garage. Monthly condo dues of $300 cover water, sewer, trash, lawn care, snow removal, exterior maintenance, insurance, and biannual flower bed mulching. The association is currently replacing all roofs. Comfortable, convenient living with so much taken care of for you!
Property Features
Property Type: Residential - Condominium
Basement: None
Cooling: Central Air
Days on Market: 17
Garage: 2 car attached
Heating: Forced Air, Natural Gas
Roof Type: Composition
Stories: 1.0
Taxes: $2,322
Year Built: 2005
Feature Descriptions
Accessibility Features: Outside Handicap Access
Additional Structures: None
Appliances: Dryer, Electric Range, Refrigerator, Washer
Covered Spaces: 2
Exterior: Brick, Vinyl Siding
Financing: Cash, Conventional, FHA, VA Loan
Flooring: Carpet, Plank
Garage Y/N: Yes
HOA Fee Includes: Insurance, Maintenance Grounds
HOA Y/N: Yes
Interior: Shower/Tub, Dining Room, Eat-in Kitchen, Laundry, Main Level Primary Bedroom, Primary Bedroom with Bath
Laundry: Laundry Room
Lot: Curbs, Lawn, Level, City Lot
Parcel #: 0482711713098
Parking: Asphalt, Attached, Garage
Parking Total: 2
Patio/Porch: Enclosed, Porch
Rooms Total: 5
Sewer: Public Sewer
Structure Type: Onsite Built
Water: Public
Windows: Double Pane Windows, Vinyl
Room Sizes
Primary Bedroom: 11.33 X 17.17 Level - Main
Bedroom 2: 11.00 X 12.75 Level - Main
Bedroom 3: 15.58 X 12.17 Level - Main
Dining Room: 8.67 X 10.25 Level - Main
Kitchen: 9.92 X 8.92 Level - Main
Living Room: 16.92 X 18.67 Level - Main
Local Schools
School District: Lexington Local
Listed By / Shown By
Listed By
Agency Name: RE/MAX First Realty
Agent Name: Lindsay Zimmer
Agency Phone: 419-756-4663

Shown By
Agent Name: Jim Hairston
Agent Phone: (567) 241-2642

Estimate Your Payment
Estimated Payment
$ 1,453.69 per month $1,194.60 Principal & Interest $193.50 Property Tax $65.60 Homeowner's InsuranceChange Payment Information




Privacy Policy / DMCA Notice / ADA Accessibility


This site is hosted, designed and copyright
© 1994 - 2026 by
Delta Media Group, Inc. -- Patent Pending --