




BEDS3
BATHS2 full 1 partial
SQUARE FEET2,220
MLS#20101403
STATUSActive
PROPERTY TYPEResidential - Single Family
SCHOOLAshland City
Property Description
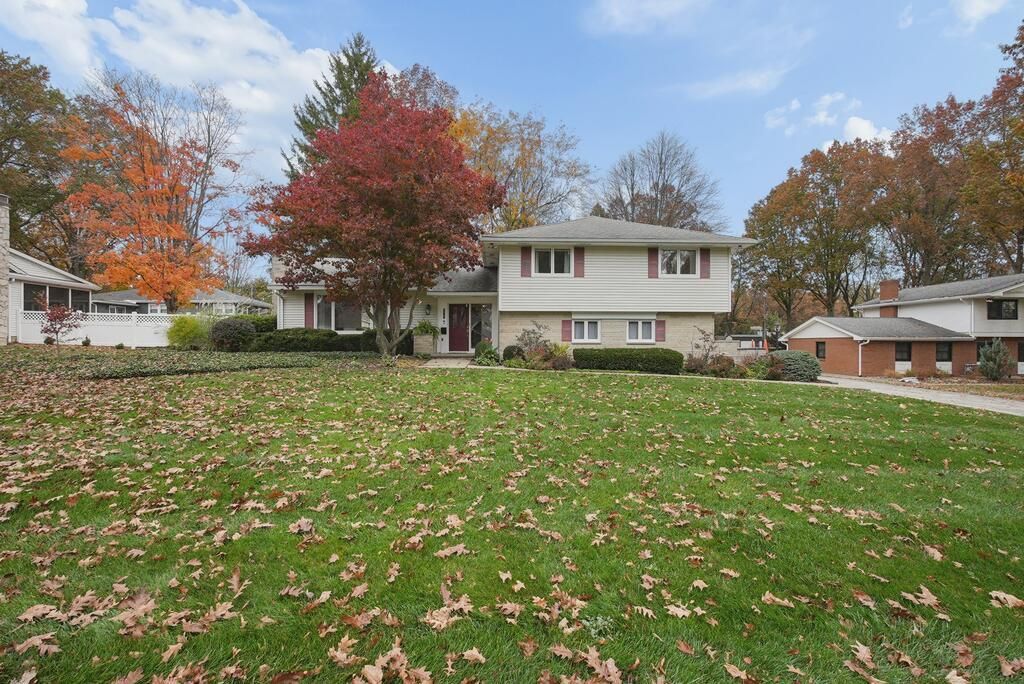
Tucked into one of Ashland's established south-side neighborhoods, this well-cared-for Countryside home has been lovingly maintained by the same family for more than 40 years. Situated on approximately .67 acres, the property offers mature landscaping, generous outdoor space and a peaceful setting. Featuring 3 bedrooms, 2.5 baths and flexible living spaces, including a finished lower level ideal for relaxing, hobbies or a home office. A spacious deck overlooks the beautifully established backyard, perfect for outdoor gatherings. Additional highlights include a heated garage, generous parking and thoughtfully maintained landscaping. Conveniently located near Freer Field and the Ashland Golf Club, this home offers an opportunity to enjoy an established neighborhood known for its mature homes and spacious lots. After more than four decades in one family's care, this Countryside home is ready to welcome its next chapter.
Property Features
Property Type: Residential - Single Family
Basement: Yes
Basement: Partial, Partially Finished
Cooling: Ceiling Fan(s), Central Air
Days on Market: 16
Fireplaces: 1
Garage: 2 car attached
Heating: Forced Air
Home Style: Multi Level
Lot Size: 0.67 Acres
Roof Type: Composition
Taxes: $3,418
Year Built: 1962
Feature Descriptions
Additional Structures: Shed(s)
Appliances: Dishwasher, Disposal, Dryer, Electric Range, Gas Water Heater, Microwave, Refrigerator, Trash Compactor, Washer
Covered Spaces: 2
Entry Location: Main Level
Exterior: Aluminum Siding
Exterior: Balcony
Financing: Cash, Conventional, FHA, VA Loan
Fireplace: Gas
Fireplace Y/N: Yes
Flooring: Carpet, Ceramic Tile, Hardwood
Frontage: 100
Garage Y/N: Yes
Interior: Den, Dining Room, Eat-in Kitchen, Entrance Foyer, Laundry, Living Room, Sunroom Unheated, Primary Bedroom with Bath
Laundry: Laundry Room
Lot: Lawn, City Lot
Lot Dimensions: 100 x 290
Parcel #: P440690001500
Parking: Concrete, Attached, Garage, Garage Door Opener, Heated Garage
Parking Total: 2
Patio/Porch: Covered, Deck, Enclosed, Porch
Rooms Total: 6
Security: Security System, Smoke Detector(s)
Sewer: Public Sewer
Structure Type: Onsite Built
Water: Public
Room Sizes
Primary Bedroom: 12.10 X 14.80 Level - Upper
Bedroom 2: 14.11 X 13.20 Level - Upper
Bedroom 3: 14.50 X 11.00 Level - Upper
Dining Room: 13.30 X 11.00 Level - Main
Family Room: 16.00 X 11.70 Level - Lower
Kitchen: 16.00 X 11.50 Level - Main
Living Room: 13.00 X 21.00 Level - Main
Rec Room: 12.9x25 Level - Lower
Local Schools
School District: Ashland City
Listed By / Shown By
Listed By
Agency Name: Coldwell Banker Realty Polaris
Agent Name: Sarah Goldsmith
Agency Phone: 614-880-0808

Shown By
Agent Name: Jim Hairston
Agent Phone: (567) 241-2642

Estimate Your Payment
Estimated Payment
$ 2,526.17 per month $2,124.67 Principal & Interest $284.83 Property Tax $116.67 Homeowner's InsuranceChange Payment Information




Privacy Policy / DMCA Notice / ADA Accessibility


This site is hosted, designed and copyright
© 1994 - 2026 by
Delta Media Group, Inc. -- Patent Pending --